Back on the market at no fault of the sellers! Updated and move-in ready, 108 Harvest Glen Lane is a charming 2-bedroom, 2-bath patio home with an unexpected bonus—a huge upstairs FROG/flex room plus tons of walk-in attic storage. This home blends low-maintenance living with stylish updates, including new granite countertops, brand-new stove and dishwasher, fresh flooring throughout, and all windows replaced in 2024. The open-concept layout is perfect for entertaining, while the spacious upstairs flex room is ideal for a media room, home office, guest space, or hobby room. The primary suite features accessibility-minded details, including a walk-in shower, wider access, and grab rails. Recent HVAC maintenance includes installation of an EZ Trap along with cleaning of the drain and vacuum pan following an HVAC inspection. Tucked into a quiet community with convenient access to shopping, dining, and I-20, this home combines comfort, functionality, storage, and flexibility in one move-in-ready package. Disclaimer: CMLS has not reviewed and, therefore, does not endorse vendors who may appear in listings.
For sale
$205,095
108 Harvest Glen Ln, West Columbia, SC 29169
2beds
1,493sqft
Single Family Residence
Built in 2008
2,178 Square Feet Lot
$204,100 Zestimate®
$137/sqft
$25/mo HOA
What's special
Stylish upgradesNew granite countertopsFresh new flooring throughoutPrimary suite is handicap-friendlyBrand-new stove and dishwasherWalk-in shower
- 33 days
- 218
- 8
Zillow last checked:
Listing updated:
Listed by:
Doug Wilkes,
Southern Visions Realty I LLC
Source: Consolidated MLS,MLS#: 639471
Facts & features
Interior
Bedrooms & bathrooms
- Bedrooms: 2
- Bathrooms: 2
- Full bathrooms: 2
- Main level bathrooms: 2
Rooms
- Room types: Bonus Room
Primary bedroom
- Features: Bath-Private, Walk-In Closet(s), Floors-Laminate
- Level: Main
Bedroom 2
- Level: Main
Kitchen
- Features: Granite Counters
- Level: Main
Living room
- Level: Main
Heating
- Heat Pump 1st Lvl
Cooling
- Central Air
Appliances
- Included: Free-Standing Range, Dishwasher, Disposal, Microwave Above Stove
- Laundry: Laundry Closet, Main Level
Features
- Flooring: Laminate
- Has basement: No
- Has fireplace: No
Interior area
- Total structure area: 1,493
- Total interior livable area: 1,493 sqft
Property
Parking
- Total spaces: 2
- Parking features: No Garage
Accessibility
- Accessibility features: Bathroom
Features
- Stories: 1.5
- Fencing: Rear Only Vinyl
Lot
- Size: 2,178 Square Feet
Details
- Parcel number: 00451601002
Construction
Type & style
- Home type: SingleFamily
- Architectural style: Traditional
- Property subtype: Single Family Residence
Materials
- Vinyl
- Foundation: Slab
Condition
- New construction: No
- Year built: 2008
Utilities & green energy
- Sewer: Public Sewer
- Water: Public
- Utilities for property: Electricity Connected
Community & HOA
Community
- Subdivision: Harvest Glen
HOA
- Has HOA: Yes
- HOA fee: $300 annually
Location
- Region: West Columbia
Financial & listing details
- Price per square foot: $137/sqft
- Tax assessed value: $151,986
- Annual tax amount: $275
- Date on market: 7/27/2026
- Listing agreement: Exclusive Right To Sell
- Road surface type: Paved
Estimated market value
$204,100
$194,000 - $214,000
$1,925/mo
Price history
| Date | Event | Price |
|---|---|---|
| 8/11/2026 | Listed for sale | $205,095$137/sqft |
Source:  Consolidated MLS #639471 Report a problem Consolidated MLS #639471 Report a problem | ||
| 8/5/2026 | Pending sale | $205,095$137/sqft |
Source: Consolidated MLS #639471 Report a problem | ||
| 7/27/2026 | Listed for sale | $205,095-4.8%$137/sqft |
Source: Consolidated MLS #639471 Report a problem | ||
| 7/6/2026 | Listing removed | $215,500$144/sqft |
Source: Consolidated MLS #621817 Report a problem | ||
| 5/4/2026 | Price change | $215,500-0.9%$144/sqft |
Source: Consolidated MLS #621817 Report a problem | ||
| 2/26/2026 | Price change | $217,500-1.1%$146/sqft |
Source: Consolidated MLS #621817 Report a problem | ||
| 11/17/2025 | Listed for sale | $220,000-2.2%$147/sqft |
Source: Consolidated MLS #621817 Report a problem | ||
| 11/5/2025 | Listing removed | $225,000$151/sqft |
Source: Consolidated MLS #618082 Report a problem | ||
| 10/28/2025 | Price change | $225,000-2.2%$151/sqft |
Source: Consolidated MLS #618082 Report a problem | ||
| 9/23/2025 | Listed for sale | $230,000+84%$154/sqft |
Source: Consolidated MLS #618082 Report a problem | ||
| 4/25/2017 | Listing removed | $125,000$84/sqft |
Source: ERA Wilder Realty #413856 Report a problem | ||
| 12/5/2016 | Listed for sale | $125,000+25%$84/sqft |
Source: ERA Wilder Realty #413856 Report a problem | ||
| 11/19/2015 | Sold | $100,000-10.7%$67/sqft |
Source: Public Record Report a problem | ||
| 9/12/2015 | Price change | $112,000-1.8%$75/sqft |
Source: Coldwell Banker United, Realtors - Lexington #383625 Report a problem | ||
| 8/9/2015 | Listed for sale | $114,000+7.6%$76/sqft |
Source: Coldwell Banker United, Realtors - Lexington #383625 Report a problem | ||
| 11/14/2014 | Listing removed | $105,900$71/sqft |
Source: Fairfax Relaty, Inc #329547 Report a problem | ||
| 6/21/2014 | Listing removed | $875$1/sqft |
Source: Property Consultants #356745 Report a problem | ||
| 6/13/2014 | Listed for rent | $875+2.9%$1/sqft |
Source: Property Consultants #356745 Report a problem | ||
| 7/18/2013 | Listing removed | $850$1/sqft |
Source: Property Consultants #334933 Report a problem | ||
| 6/26/2013 | Listed for rent | $850-10.5%$1/sqft |
Source: Property Consultants #334933 Report a problem | ||
| 4/4/2013 | Listed for sale | $105,900$71/sqft |
Source: Fairfax Relaty, Inc #329547 Report a problem | ||
| 4/20/2012 | Listing removed | $950$1/sqft |
Source: Property Consultants #298595 Report a problem | ||
| 12/24/2011 | Price change | $950-5%$1/sqft |
Source: Property Consultants #298595 Report a problem | ||
| 10/5/2011 | Listed for rent | $1,000$1/sqft |
Source: Property Consultants #298595 Report a problem | ||
Public tax history
| Year | Property taxes | Tax assessment |
|---|---|---|
| 2025 | $275 +33.7% | $4,932 +15% |
| 2024 | $206 -65% | $4,289 |
| 2023 | $588 -3.3% | $4,289 |
| 2022 | $608 +1.8% | $4,289 |
| 2021 | $597 | $4,289 -28.5% |
| 2019 | -- | $6,000 +50% |
| 2018 | $1,878 +910% | $4,000 |
| 2017 | $186 +10.4% | $4,000 |
| 2016 | $168 -8.1% | $4,000 -30.1% |
| 2015 | $183 | $5,720 -18.3% |
| 2014 | $183 -90% | $6,999 0% |
| 2013 | $1,831 | $7,000 |
| 2012 | -- | $7,000 |
| 2011 | -- | $7,000 |
| 2010 | -- | $7,000 +14.9% |
| 2009 | -- | $6,090 |
| 2008 | -- | $6,090 +576.7% |
| 2007 | -- | $900 |
| 2006 | -- | $900 |
| 2005 | -- | $900 |
Find assessor info on the county website
Monthly payment
Est. payment
Payment breakdown
Explore the cost of this home by adjusting the details. Changes won't be saved.Climate risks
Neighborhood: 29169
Nearby schools
Schools provided by the listing agent
- Elementary: Riverbank Elementary
- Middle: Northside
- High: Brookland-Cayce
- District: Lexington Two
Source: Consolidated MLS. This data may not be complete. We recommend contacting the local school district to confirm school assignments for this home.
- $196,2002 bd2 ba1.4k sqft104 Harvest Glen Ln, West Columbia, SC 29169Off Market
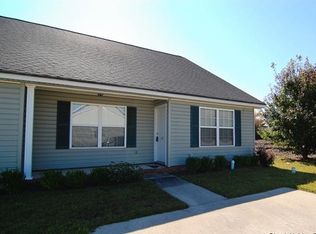
- $204,5003 bd2 ba1.5k sqft112 Harvest Glen Ln, West Columbia, SC 29169Off Market
- $208,1002 bd2 ba1.1k sqft116 Harvest Glen Ln, West Columbia, SC 29169Off Market

- $273,7003 bd3 ba1.6k sqft202 Harvest Glen #4, West Columbia, SC 29169Off Market
Similar homes
- $194,9002 bd2 ba1k sqft127 Agape Village Ct, West Columbia, SC 29169For Sale
 MLS ID #639611, Rajeh Faraj. Consolidated MLS
 - $264,9003 bd2 ba1.4k sqft107 Hook Ave, West Columbia, SC 29169For Sale
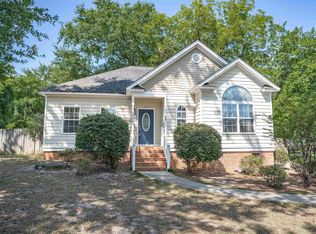 MLS ID #639997, Leah Grebe. Consolidated MLS
 - $199,9002 bd2 ba1.2k sqft1701 Oak St, Cayce, SC 29033For Sale
 MLS ID #640006, Paul K Bryant. Consolidated MLS
 - $189,9003 bd2 ba1.3k sqft3725 Harrogate Rd, Columbia, SC 29210For Sale
 MLS ID #636310, Scott Baker. Consolidated MLS
