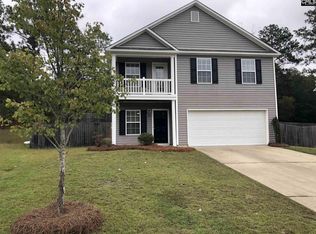
Bright, welcoming, and thoughtfully updated, this 4-bedroom, 2.5-bath home offers over 1,400 square feet of comfortable living space tucked away at the back of a quiet cul-de-sac with generous distance between neighboring homes.The main living areas are warm, inviting spaces ideal for both entertaining and everyday living. The kitchen features abundant cabinetry and ample prep space, while the well-proportioned bedrooms provide comfortable retreats with plenty of closet storage. Step outside to a private backyard enclosed by a freshly installed wood privacy fence, creating the perfect setting for outdoor dining, entertaining, or simply unwinding at the end of the day. This an ideal location just minutes from shopping, dining, and major thoroughfares make this home an exceptional combination of comfort, privacy, and convenience. Disclaimer: CMLS has not reviewed and, therefore, does not endorse vendors who may appear in listings.
Contingent
Price cut: $4K (9/10)
$215,000
101 Saskatoon Dr, Hopkins, SC 29061
4beds
1,450sqft
Single Family Residence
Built in 2009
0.36 Acres Lot
$213,700 Zestimate®
$148/sqft
$-- HOA
What's special
Quiet cul-de-sacPlenty of closet storage
- 93 days
- 392
- 51
Zillow last checked:
Listing updated:
Listed by:
Brad Dampier,
The Moore Company
Source: Consolidated MLS,MLS#: 638178
Facts & features
Interior
Bedrooms & bathrooms
- Bedrooms: 4
- Bathrooms: 3
- Full bathrooms: 2
- 1/2 bathrooms: 1
- Partial bathrooms: 1
- Main level bathrooms: 1
Primary bedroom
- Features: Bath-Private, Tub-Shower, Ceiling Fan(s), Closet-Private
- Level: Second
Bedroom 2
- Features: Bath-Shared, Tub-Shower, Ceiling Fan(s), Closet-Private
- Level: Second
Bedroom 3
- Features: Bath-Shared, Tub-Shower, Ceiling Fan(s), Closet-Private
- Level: Second
Bedroom 4
- Features: Bath-Shared, Tub-Shower, Ceiling Fan(s), Closet-Private
- Level: Second
Dining room
- Features: Area
- Level: Main
Kitchen
- Features: Pantry, Counter Tops - Other, Cabinets-Other
- Level: Main
Living room
- Features: Molding, Ceiling Fan(s)
- Level: Main
Heating
- Central
Cooling
- Central Air
Appliances
- Included: Free-Standing Range, Dishwasher, Disposal, Refrigerator, Microwave Above Stove
- Laundry: Laundry Closet
Features
- Ceiling Fan(s)
- Flooring: Luxury Vinyl, Carpet
- Has basement: No
- Attic: Attic Access
- Has fireplace: No
Interior area
- Total structure area: 1,450
- Total interior livable area: 1,450 sqft
Property
Parking
- Total spaces: 1
- Parking features: Garage Door Opener
- Attached garage spaces: 1
Features
- Stories: 2
- Patio & porch: Patio
- Fencing: Rear Only Wood
Lot
- Size: 0.36 Acres
- Features: Cul-De-Sac
Details
- Parcel number: 220160144
Construction
Type & style
- Home type: SingleFamily
- Architectural style: Charleston
- Property subtype: Single Family Residence
Materials
- Vinyl
- Foundation: Slab
Condition
- New construction: No
- Year built: 2009
Utilities & green energy
- Sewer: Public Sewer
- Water: Public
Community & HOA
Community
- Subdivision: CANARY WOODS
HOA
- Has HOA: No
Location
- Region: Hopkins
Financial & listing details
- Price per square foot: $148/sqft
- Tax assessed value: $150,000
- Annual tax amount: $1,088
- Date on market: 7/8/2026
- Listing agreement: Exclusive Right To Sell
- Road surface type: Paved
Estimated market value
$213,700
$203,000 - $224,000
$1,718/mo
Price history
| Date | Event | Price |
|---|---|---|
| 9/29/2026 | Contingent | $215,000$148/sqft |
Source:  Consolidated MLS #638178 Report a problem Consolidated MLS #638178 Report a problem | ||
| 9/22/2026 | Listed for sale | $215,000$148/sqft |
Source: Consolidated MLS #638178 Report a problem | ||
| 9/18/2026 | Contingent | $215,000$148/sqft |
Source: Consolidated MLS #638178 Report a problem | ||
| 9/10/2026 | Price change | $215,000-1.8%$148/sqft |
Source: Consolidated MLS #638178 Report a problem | ||
| 8/28/2026 | Price change | $219,000-2.7%$151/sqft |
Source: Consolidated MLS #638178 Report a problem | ||
| 7/29/2026 | Price change | $225,000-2.2%$155/sqft |
Source: Consolidated MLS #638178 Report a problem | ||
| 7/20/2026 | Price change | $230,000-2.1%$159/sqft |
Source: Consolidated MLS #638178 Report a problem | ||
| 7/8/2026 | Listed for sale | $235,000+9.3%$162/sqft |
Source: Consolidated MLS #638178 Report a problem | ||
| 12/10/2025 | Listing removed | $1,875$1/sqft |
Source: Zillow Rentals Report a problem | ||
| 11/19/2025 | Price change | $1,875-1.3%$1/sqft |
Source: Zillow Rentals Report a problem | ||
| 10/7/2025 | Listed for rent | $1,900+90%$1/sqft |
Source: Zillow Rentals Report a problem | ||
| 7/18/2023 | Sold | $215,000-3.4%$148/sqft |
Source:  Sumter BOR #157608 Report a problem Sumter BOR #157608 Report a problem | ||
| 6/29/2023 | Pending sale | $222,500$153/sqft |
Source: Consolidated MLS #564134 Report a problem | ||
| 6/14/2023 | Contingent | $222,500$153/sqft |
Source: Consolidated MLS #564134 Report a problem | ||
| 6/8/2023 | Listed for sale | $222,500+48.3%$153/sqft |
Source: Consolidated MLS #564134 Report a problem | ||
| 11/18/2020 | Sold | $150,000+0.7%$103/sqft |
Source: Public Record Report a problem | ||
| 9/25/2020 | Listed for sale | $149,000$103/sqft |
Source: Coldwell Banker Residential Brokerage #499500 Report a problem | ||
| 8/1/2020 | Listing removed | $149,000$103/sqft |
Source: Coldwell Banker Residential Brokerage #499500 Report a problem | ||
| 7/30/2020 | Listed for sale | $149,000+31.3%$103/sqft |
Source: Coldwell Banker Residential Brokerage #499500 Report a problem | ||
| 4/7/2020 | Listing removed | -- |
Source: Hudson & Marshall Report a problem | ||
| 3/19/2020 | Listed for sale | -- |
Source: Hudson & Marshall Report a problem | ||
| 1/5/2017 | Sold | $113,500-1.3%$78/sqft |
Source: Public Record Report a problem | ||
| 9/24/2015 | Sold | $115,000$79/sqft |
Source: Agent Provided Report a problem | ||
| 7/27/2015 | Price change | $115,000-2.5%$79/sqft |
Source: Wolfe and Taylor Inc #380070 Report a problem | ||
| 6/18/2015 | Listed for sale | $118,000+5.4%$81/sqft |
Source: Wolfe and Taylor Inc #380070 Report a problem | ||
| 2/28/2013 | Listing removed | $1,000$1/sqft |
Source: the wolfe company realtors inc #324992 Report a problem | ||
| 2/23/2009 | Sold | $112,000$77/sqft |
Source: Public Record Report a problem | ||
Public tax history
| Year | Property taxes | Tax assessment |
|---|---|---|
| 2022 | $1,088 -3.2% | $6,000 |
| 2021 | $1,124 +32.9% | $6,000 +40.2% |
| 2020 | $846 -0.7% | $4,280 |
| 2019 | $852 -7.8% | $4,280 -5.7% |
| 2018 | $924 | $4,540 |
| 2017 | $924 +2.7% | $4,540 +22.4% |
| 2016 | $900 +26.9% | $3,710 |
| 2015 | $709 0% | $3,710 -96% |
| 2014 | $709 +0.1% | $92,800 +2401.3% |
| 2013 | $708 | $3,710 -17.2% |
| 2012 | -- | $4,480 |
| 2011 | -- | $4,480 |
| 2010 | -- | $4,480 +409.1% |
| 2009 | -- | $880 +700% |
| 2008 | -- | $110 |
Find assessor info on the county website
Monthly payment
Est. payment
Payment breakdown
Explore the cost of this home by adjusting the details. Changes won't be saved.Climate risks
Neighborhood: 29061
Nearby schools
Schools provided by the listing agent
- Elementary: Caughman Road
- Middle: Hopkins
- High: Lower Richland
- District: Richland One
Source: Consolidated MLS. This data may not be complete. We recommend contacting the local school district to confirm school assignments for this home.

Similar homes
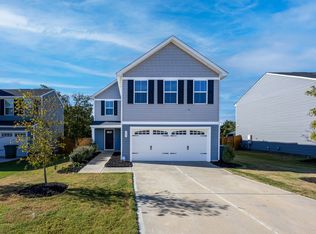
- $244,0003 bd3 ba1.6k sqft1069 Crescent Moon Loop, Hopkins, SC 29061For Sale
 MLS ID #636779, Ashley Etheredge. Consolidated MLS
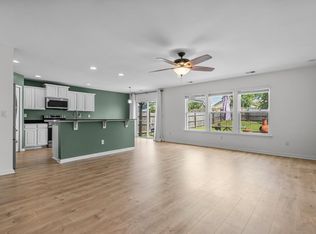
 - $239,0003 bd2 ba1.5k sqft557 Rusting Oak Dr, Columbia, SC 29209For Sale
 MLS ID #641988, Tiffiny Davis. Consolidated MLS
 - $230,0003 bd3 ba2.1k sqft2620 Pleasant Ridge Dr, Columbia, SC 29209For Sale
 MLS ID #626420, Matt Shealy. Consolidated MLS
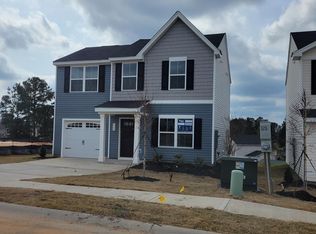
 - from $272,9904 bd3 ba2k sqftWillow Plan, Canary Woods, Hopkins, SC 29061New Construction
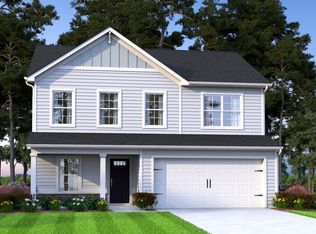 McGuinn Homes
