SELLER IS OPEN TO HELPING WITH BUYER TRANSACTION COSTS! Some homes check the boxes. This one opens up possibilities you probably haven’t even thought about yet. Finding a home around here with a true walkout basement is rare. Finding one with a FULL second kitchen? That’s almost unheard of. From the moment you walk in, you’ll notice this home doesn’t feel chopped up or outdated. The main level has been beautifully renovated with an open-concept layout that makes everyday life feel connected. Whether you’re cooking dinner, hosting friends, or just enjoying a quiet evening at home, everyone stays part of the conversation. The main floor features 3 bedrooms and 2 full bathrooms, along with a MASSIVE sunroom that quickly becomes everyone’s favorite place in the house. Morning coffee, holiday gatherings, movie nights… you’ll find yourself using it all year long. Downstairs is where this home really separates itself from everything else on the market. The walkout basement feels like a completely separate living space with 2 additional bedrooms, 2 full bathrooms, a HUGE great room, and a full second kitchen. Whether you need space for parents, adult children, long-term guests, or you’re looking for the potential to generate rental income while living upstairs, this layout gives you options that are incredibly hard to find in our area. Outside, you’ll find a beautiful front porch, over half an acre of land, a large backyard with plenty of room to spread out, and ample parking for family, friends, RVs, boats, or extra vehicles. Best of all, there’s NO HOA. Located just minutes from the interstate, you’ll have the convenience of an easy commute while still enjoying the space and privacy that comes with a larger homesite. Homes with this kind of flexibility simply don’t come along very often. If you’ve been searching for something that’s truly different from the cookie-cutter homes on the market, this one deserves a spot at the top of your list. Disclaimer: CMLS has not reviewed and, therefore, does not endorse vendors who may appear in listings.
Pending
$339,900
214 Melody Ln, Columbia, SC 29210
5beds
2,940sqft
Single Family Residence
Built in 1977
0.53 Acres Lot
$340,300 Zestimate®
$116/sqft
$-- HOA
What's special
Beautiful front porchMassive sunroomTrue walkout basementFull second kitchenOpen-concept layout
- 34 days
- 423
- 22
Likely to sell faster than
Zillow last checked:
Listing updated:
Listed by:
Heather Tiedman,
Century 21 803 Realty
Source: Consolidated MLS,MLS#: 642514
Facts & features
Interior
Bedrooms & bathrooms
- Bedrooms: 5
- Bathrooms: 4
- Full bathrooms: 4
- Main level bathrooms: 2
Primary bedroom
- Features: Double Vanity, Bath-Private, Ceiling Fan(s), Closet-Private
- Level: Main
Bedroom 2
- Features: Bath-Shared, Ceiling Fan(s)
- Level: Main
Bedroom 3
- Features: Bath-Shared, Ceiling Fan(s)
- Level: Main
Bedroom 4
- Features: Bath-Private, Ceiling Fan(s), Closet-Private
- Level: Basement
Bedroom 5
- Features: Bath-Private, Ceiling Fan(s), Closet-Private
- Level: Basement
Kitchen
- Features: Kitchen Island, Granite Counters, Counter Tops-Formica, Cabinets-Painted, Recessed Lighting, Second Kitchen
- Level: Main,Basement
Living room
- Features: Ceiling Fan, Recessed Lights
- Level: Main,Basement
Heating
- Central
Cooling
- Central Air
Appliances
- Included: Free-Standing Range, Self Clean
- Laundry: Laundry Closet, Heated Space, In Basement
Features
- Ceiling Fan(s)
- Flooring: Luxury Vinyl, Carpet
- Has basement: Yes
- Number of fireplaces: 1
- Fireplace features: Wood Burning Stove
Interior area
- Total structure area: 2,940
- Total interior livable area: 2,940 sqft
Video & virtual tour
Property
Parking
- Total spaces: 6
- Parking features: No Garage
Lot
- Size: 0.53 Acres
Details
- Parcel number: 073050519
Construction
Type & style
- Home type: SingleFamily
- Architectural style: Other
- Property subtype: Single Family Residence
Materials
- Brick-All Sides-AbvFound
- Foundation: Slab
Condition
- New construction: No
- Year built: 1977
Utilities & green energy
- Sewer: Septic Tank
- Water: Public
- Utilities for property: Cable Available
Community & HOA
Community
- Subdivision: NONE
HOA
- Has HOA: No
Location
- Region: Columbia
Financial & listing details
- Price per square foot: $116/sqft
- Tax assessed value: $129,500
- Annual tax amount: $3,814
- Date on market: 9/6/2026
- Listing agreement: Exclusive Right To Sell
- Road surface type: Paved
Estimated market value
$340,300
$323,000 - $357,000
$2,445/mo
Price history
| Date | Event | Price |
|---|---|---|
| 9/17/2026 | Pending sale | $339,900$116/sqft |
Source:  Consolidated MLS #642514 Report a problem Consolidated MLS #642514 Report a problem | ||
| 9/7/2026 | Listed for sale | $339,900$116/sqft |
Source: Consolidated MLS #642514 Report a problem | ||
| 9/6/2026 | Listing removed | $339,900$116/sqft |
Source: Consolidated MLS #640426 Report a problem | ||
| 8/26/2026 | Price change | $339,900-1.4%$116/sqft |
Source: Consolidated MLS #640426 Report a problem | ||
| 8/12/2026 | Price change | $344,900-0.9%$117/sqft |
Source: Consolidated MLS #640426 Report a problem | ||
| 8/9/2026 | Listed for sale | $347,900$118/sqft |
Source: Consolidated MLS #640426 Report a problem | ||
| 8/9/2026 | Listing removed | $347,900$118/sqft |
Source: Consolidated MLS #638197 Report a problem | ||
| 7/8/2026 | Listed for sale | $347,900+0.3%$118/sqft |
Source: Consolidated MLS #638197 Report a problem | ||
| 6/12/2026 | Listing removed | $347,000$118/sqft |
Source: Consolidated MLS #627369 Report a problem | ||
| 4/23/2026 | Price change | $347,000-3.6%$118/sqft |
Source: Consolidated MLS #627369 Report a problem | ||
| 3/31/2026 | Price change | $359,999-1.4%$122/sqft |
Source: Consolidated MLS #627369 Report a problem | ||
| 2/20/2026 | Listed for sale | $365,000+151.7%$124/sqft |
Source: Consolidated MLS #627369 Report a problem | ||
| 2/7/2026 | Listing removed | $3,000$1/sqft |
Source: Zillow Rentals Report a problem | ||
| 1/26/2026 | Listed for rent | $3,000+174%$1/sqft |
Source: Zillow Rentals Report a problem | ||
| 6/6/2025 | Listing removed | $145,000$49/sqft |
Source: Consolidated MLS #605969 Report a problem | ||
| 4/30/2025 | Pending sale | $145,000$49/sqft |
Source: Consolidated MLS #605969 Report a problem | ||
| 4/15/2025 | Contingent | $145,000$49/sqft |
Source: Consolidated MLS #605969 Report a problem | ||
| 4/9/2025 | Listed for sale | $145,000+145.8%$49/sqft |
Source: Consolidated MLS #605969 Report a problem | ||
| 10/8/2013 | Listing removed | $1,095 |
Source: Turner Properties LLC #340778 Report a problem | ||
| 9/29/2013 | Listed for rent | $1,095 |
Source: Turner Properties - Property # 19308 Report a problem | ||
| 6/27/2013 | Sold | $59,000-9.1%$20/sqft |
Source:  CTMLS #1400069 Report a problem CTMLS #1400069 Report a problem | ||
| 5/22/2013 | Price change | $64,900-13.4%$22/sqft |
Source: Homepath #328484 Report a problem | ||
| 5/4/2013 | Price change | $74,900-6.3%$25/sqft |
Source: Homepath #328484 Report a problem | ||
| 4/20/2013 | Price change | $79,900-11.1%$27/sqft |
Source: Homepath #328484 Report a problem | ||
| 3/19/2013 | Listed for sale | $89,900-30.8%$31/sqft |
Source: Exit Real Estate Solutions #328484 Report a problem | ||
| 8/8/2002 | Sold | $129,900$44/sqft |
Source: Public Record Report a problem | ||
Public tax history
| Year | Property taxes | Tax assessment |
|---|---|---|
| 2022 | $3,814 +0.1% | $7,770 |
| 2021 | $3,812 -0.5% | $7,770 |
| 2020 | $3,832 +0.5% | $7,770 |
| 2019 | $3,813 +20.1% | $7,770 +21.8% |
| 2018 | $3,175 | $6,380 |
| 2017 | $3,175 +2.9% | $6,380 |
| 2016 | $3,085 +1.8% | $6,380 |
| 2015 | $3,032 +1.4% | $6,380 -94% |
| 2014 | $2,990 +2% | $106,400 +1567.7% |
| 2013 | $2,932 | $6,380 -28.9% |
| 2012 | -- | $8,970 |
| 2011 | -- | $8,970 |
| 2010 | -- | $8,970 |
| 2009 | -- | $8,970 +15% |
| 2008 | -- | $7,800 |
| 2007 | -- | $7,800 |
| 2006 | -- | $7,800 |
| 2005 | -- | $7,800 +16.9% |
| 2004 | -- | $6,670 -2.5% |
| 2003 | -- | $6,840 +50% |
| 2002 | -- | $4,560 |
| 2000 | -- | $4,560 |
Find assessor info on the county website
Monthly payment
Est. payment
Payment breakdown
Explore the cost of this home by adjusting the details. Changes won't be saved.Climate risks
Neighborhood: Saint Andrews
Nearby schools
Schools provided by the listing agent
- Elementary: Rhame
- Middle: St Andrews
- High: Columbia
- District: Richland One
Source: Consolidated MLS. This data may not be complete. We recommend contacting the local school district to confirm school assignments for this home.
Similar homes
- $375,0004 bd3 ba2.8k sqft531 Brookshire Dr, Columbia, SC 29210For Sale
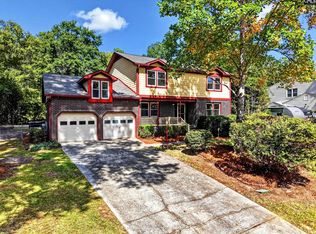 MLS ID #644316, Alexia Moreno. Consolidated MLS
 - $209,0003 bd2 ba1.7k sqft1531 Romain Dr, Columbia, SC 29210For Sale
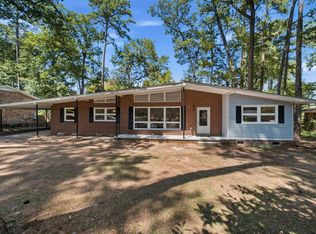 MLS ID #644739, Alexia Moreno. Consolidated MLS
 - $314,0004 bd4 ba2.8k sqft206 Rodborough Rd, Columbia, SC 29212For Sale
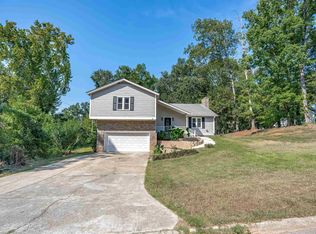 MLS ID #642721, Brian Marion. Consolidated MLS
 - $279,9003 bd3 ba2.3k sqft890 Pine Forest Trl, Columbia, SC 29210For Sale
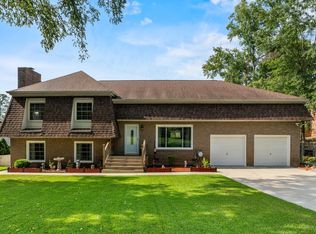 MLS ID #641765, Wade Gilley. Consolidated MLS
