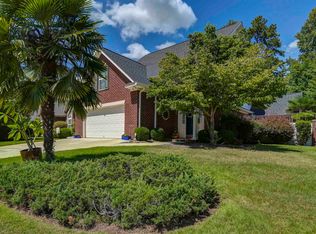
Rare 3046 sq ft 4 BR 3 BA in desireable Murrywood subdivision. Easily 6 BR with 2 rooms on main floor with no specific use. Property has been completely redone from Basement to Architectural Roof. Last 3 pictures are before renovations. 2 Car garage, covered porch in back, Minutes from Harbison, Lake Murray, parks and downtown. The house will sell itself! Disclaimer: CMLS has not reviewed and, therefore, does not endorse vendors who may appear in listings.
For sale
$324,900
1517 N Woodstream Rd, Columbia, SC 29212
4beds
3,046sqft
Single Family Residence
Built in 1976
0.42 Acres Lot
$-- Zestimate®
$107/sqft
$-- HOA
What's special
Covered porch in back
- 4 days
- 615
- 71
Zillow last checked:
Listing updated:
Listed by:
Jonathan Minerick,
Homecoin.com
Source: Consolidated MLS,MLS#: 643368
Facts & features
Interior
Bedrooms & bathrooms
- Bedrooms: 4
- Bathrooms: 4
- Full bathrooms: 3
- 1/2 bathrooms: 1
- Partial bathrooms: 1
- Main level bathrooms: 2
Rooms
- Room types: Bonus Room
Primary bedroom
- Features: Bath-Private, Separate Shower, Walk-In Closet(s), Tub-Shower
- Level: Second
Bedroom 2
- Features: Bay Window, Ceiling Fan(s), Closet-Private
Bedroom 3
- Features: Closet-Private
Bedroom 4
- Features: Ceiling Fan(s)
Dining room
- Level: Main
Kitchen
- Features: Eat-in Kitchen, Kitchen Island, Pantry, Counter Tops - Other, Backsplash-Tiled, Cabinets-Painted
- Level: Main
Living room
- Features: Cathedral Ceiling(s), High Ceilings
- Level: Main
Heating
- Central, Electric, Gas 2nd Lvl, Heat Pump 1st Lvl, Zoned, Multiple Units
Cooling
- Central Air, Heat Pump 1st Lvl, Split System, Multi Units
Appliances
- Included: Free-Standing Range, Dishwasher, Refrigerator, Water Filter, Electric Water Heater
- Laundry: Electric, Main Level
Features
- Ceiling Fan(s)
- Flooring: Luxury Vinyl
- Basement: Crawl Space
- Attic: Storage,Pull Down Stairs,Attic Access
- Number of fireplaces: 1
- Fireplace features: Wood Burning
Interior area
- Total structure area: 3,046
- Total interior livable area: 3,046 sqft
Property
Parking
- Total spaces: 4
- Parking features: Garage Door Opener
- Attached garage spaces: 2
Features
- Stories: 3
- Patio & porch: Patio
- Exterior features: Gutters - Partial
- Fencing: Full
Lot
- Size: 0.42 Acres
- Features: Sprinkler
Details
- Parcel number: 00272606016
- Other equipment: Satellite Dish
Construction
Type & style
- Home type: SingleFamily
- Architectural style: Colonial
- Property subtype: Single Family Residence
Materials
- Brick-All Sides-AbvFound
Condition
- New construction: No
- Year built: 1976
Utilities & green energy
- Sewer: Community, Public Sewer
- Water: Community, Public
- Utilities for property: Electricity Connected
Community & HOA
Community
- Subdivision: MURRAYWOOD
HOA
- Has HOA: No
Location
- Region: Columbia
Financial & listing details
- Price per square foot: $107/sqft
- Tax assessed value: $322,208
- Date on market: 9/18/2026
- Listing agreement: Exclusive Agency
- Road surface type: Paved
Estimated market value
Not available
Estimated sales range
Not available
$2,578/mo
Price history
| Date | Event | Price |
|---|---|---|
| 9/18/2026 | Listed for sale | $324,900+103.1%$107/sqft |
Source:  Consolidated MLS #643368 Report a problem Consolidated MLS #643368 Report a problem | ||
| 7/16/2026 | Sold | $160,000-11.1%$53/sqft |
Source: Public Record Report a problem | ||
| 6/18/2026 | Pending sale | $179,900$59/sqft |
Source: Consolidated MLS #636288 Report a problem | ||
| 6/12/2026 | Listed for sale | $179,900-23.4%$59/sqft |
Source: Consolidated MLS #636288 Report a problem | ||
| 5/6/2020 | Sold | $235,000+0%$77/sqft |
Source: Public Record Report a problem | ||
| 2/25/2020 | Price change | $234,900-2.1%$77/sqft |
Source: ERA Wilder Realty #488419 Report a problem | ||
| 2/12/2020 | Listed for sale | $239,900+45.3%$79/sqft |
Source: ERA Wilder Realty #488419 Report a problem | ||
| 4/30/2019 | Sold | $165,117+43.7%$54/sqft |
Source: Public Record Report a problem | ||
| 4/30/2019 | Listed for sale | $114,900+27.7%$38/sqft |
Source: RE/MAX Advantage Group #470196 Report a problem | ||
| 1/25/2018 | Sold | $90,000-9.9%$30/sqft |
Source: Public Record Report a problem | ||
| 10/27/2017 | Price change | $99,900-4.4%$33/sqft |
Source: ERA Wilder Realty #424834 Report a problem | ||
| 9/20/2017 | Price change | $104,500-12.8%$34/sqft |
Source: ERA Wilder Realty #424834 Report a problem | ||
| 8/22/2017 | Price change | $119,900-7.7%$39/sqft |
Source: ERA Wilder Realty #424834 Report a problem | ||
| 7/20/2017 | Price change | $129,900-13.3%$43/sqft |
Source: ERA Wilder Realty #424834 Report a problem | ||
| 6/19/2017 | Price change | $149,900-6.3%$49/sqft |
Source: ERA Wilder Realty #424834 Report a problem | ||
| 5/20/2017 | Listed for sale | $159,900+33.3%$52/sqft |
Source: Homepath Report a problem | ||
| 8/14/2000 | Sold | $120,000$39/sqft |
Source: Public Record Report a problem | ||
Public tax history
| Year | Property taxes | Tax assessment |
|---|---|---|
| 2025 | -- | $10,810 +15% |
| 2024 | -- | $9,400 |
| 2023 | -- | $9,400 |
| 2022 | $1,471 +1.4% | $9,400 |
| 2021 | $1,450 | $9,400 -3.9% |
| 2019 | -- | $9,783 |
| 2018 | $4,253 +5% | $9,783 +50% |
| 2017 | $4,051 +337.5% | $6,522 |
| 2016 | $926 -2.7% | $6,522 -32.2% |
| 2015 | $952 | $9,617 +26.3% |
| 2014 | $952 -14.9% | $7,612 +0% |
| 2013 | $1,118 | $7,610 |
| 2012 | -- | $7,610 |
| 2011 | -- | $7,610 |
| 2010 | -- | $7,610 +12.1% |
| 2009 | -- | $6,790 |
| 2008 | -- | $6,790 |
| 2007 | -- | $6,790 |
| 2006 | -- | $6,790 |
| 2005 | -- | $6,790 +13.4% |
| 2004 | -- | $5,990 |
| 2003 | -- | $5,990 -33.4% |
| 2001 | -- | $8,990 +60.5% |
| 2000 | -- | $5,600 |
Find assessor info on the county website
Monthly payment
Est. payment
Payment breakdown
Explore the cost of this home by adjusting the details. Changes won't be saved.Climate risks
Neighborhood: 29212
Nearby schools
Schools provided by the listing agent
- Elementary: Nursery Road
- Middle: Irmo
- High: Irmo
- District: Lexington/Richland Five
Source: Consolidated MLS. This data may not be complete. We recommend contacting the local school district to confirm school assignments for this home.
- $283,0004 bd3 ba2.3k sqft1521 N Woodstream Rd, Columbia, SC 29212Off Market
- $298,1004 bd3 ba2.3k sqft1512 N Woodstream Rd, Columbia, SC 29212Off Market
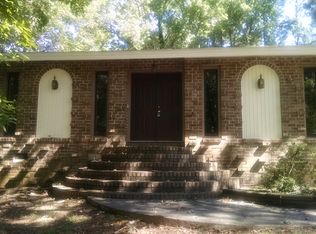
- $276,1004 bd3 ba2.4k sqft1513 N Woodstream Rd, Columbia, SC 29212Off Market
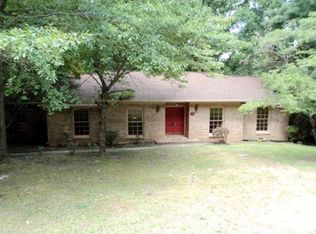
- $280,7003 bd2 ba1.8k sqft1516 N Woodstream Rd, Columbia, SC 29212Off Market
Similar homes
- $365,0003 bd3 ba2.3k sqft128 Stone Column Way, Columbia, SC 29212For Sale
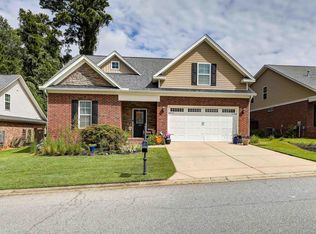 MLS ID #642784, Erin Starling. Consolidated MLS
 - $319,0003 bd2 ba1.7k sqft530 Stromsdale Rd, Columbia, SC 29210For Sale
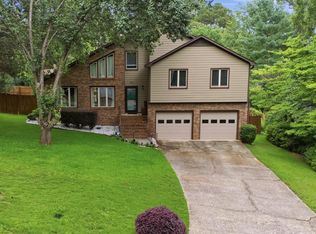 MLS ID #641794, Gayle Haddock. Consolidated MLS
 - $270,0004 bd3 ba2.4k sqft316 Barmount Dr, Columbia, SC 29210For Sale
 MLS ID #642129, Patrick O'Connor. Consolidated MLS
 - $398,9003 bd3 ba2.6k sqft23 Palmetto Wood Ct, Irmo, SC 29063For Sale
 MLS ID #642486, Sherry Pino. Consolidated MLS
