All-brick, 3,693 sq ft home on a private 0.40-acre wooded lot in Lake Carolina's lake access section. Built in 2007, this 4-bedroom, 3-bath home includes a 3-car side-entry garage and an assumable VA loan. Buyers get more than a house here; they get the full Lake Carolina lifestyle, with lake access, , trails, a dog park, swimming pools, and a Town Center all within walking distance. And the Jeep Rogers YMCA is at the entrance of the neighborhood.On the Main Level:The foyer opens to a formal dining room with hardwood floors and high ceilings, connected to the kitchen through a butler's pantry. The kitchen features a gas range, built-in oven, center island, hardwood floors, and a new refrigerator(2024), microwave (2024) and water heater (2024). The great room has coffered ceilings, hardwood floors, and a double-sided gas fireplace shared with the sunroom. There is an additional bonus room off the sunroom which was newly added, with its own heating and cooling system and a deck off the back. This bonus room (off the sunroom) leads to the backyard. There is a central vacuum and main-level laundry round out the main floor.The split floor plan keeps the primary suite separate from the secondary bedrooms. The primary suite includes a garden tub, separate shower, dual vanity, walk-in closet, built-ins, and a freestanding sauna. Two additional bedrooms share a full bath on the opposite side of the main level.On the Upper Level:A custom theater room (furniture included) anchors the second floor and shares a bathroom with the additional fourth bedroom. Perfect for guests or someone that needs their own space.Outside and ExtrasTwo patios, a gazebo with light fixture and fan included, a fire pit, and a wooded backdrop give the backyard real privacy. Garage shelves included. New garage door. Washer and dryer convey.Recent Updates: New sunroom with deck and mini-split, new refrigerator (2024), new microwave (2024), new garage door. Seller will include a 1 year home warranty. Disclaimer: CMLS has not reviewed and, therefore, does not endorse vendors who may appear in listings.
Pending
Price cut: $5K (6/30)
$524,900
713 Harbor Vista Dr, Columbia, SC 29229
4beds
3,693sqft
Single Family Residence
Built in 2007
0.4 Acres Lot
$520,700 Zestimate®
$142/sqft
$-- HOA
What's special
Two patiosSplit floor planLarge primary suiteFormal dining roomFreestanding saunaLarge walk-in closet
- 155 days |
- 319 |
- 14 |
Zillow last checked:
Listing updated:
Listed by:
Brian Hunt,
Coldwell Banker Realty
Source: Consolidated MLS,MLS#: 629265
Facts & features
Interior
Bedrooms & bathrooms
- Bedrooms: 4
- Bathrooms: 3
- Full bathrooms: 3
- Main level bathrooms: 2
Rooms
- Room types: Sun Room, Media Room, Other
Primary bedroom
- Features: Double Vanity, Tub-Garden, Bath-Private, Separate Shower, Walk-In Closet(s), Built-in Features, Closet-Private, Separate Water Closet
- Level: Main
Bedroom 2
- Features: Bath-Shared, Ceiling Fan(s), Closet-Private, Floors-Hardwood
- Level: Main
Bedroom 3
- Features: Bath-Shared, Ceiling Fan(s), Closet-Private, Floors-Hardwood
- Level: Main
Bedroom 4
- Level: Second
Dining room
- Features: Floors-Hardwood, Molding, High Ceilings, Butlers Pantry
- Level: Main
Great room
- Level: Main
Kitchen
- Features: Cabinets-Natural, Eat-in Kitchen, Floors-Hardwood, Kitchen Island, Pantry, Granite Counters, Cabinets-Stained, Backsplash-Tiled, Recessed Lighting
- Level: Main
Heating
- Central
Cooling
- Central Air
Appliances
- Included: Free-Standing Range, Gas Range, Refrigerator, Microwave Above Stove
- Laundry: Heated Space, Main Level
Features
- Ceiling Fan(s), Central Vacuum, Sauna
- Flooring: Hardwood
- Basement: Crawl Space
- Attic: Storage,Attic Access
- Number of fireplaces: 1
- Fireplace features: Gas Log-Natural
Interior area
- Total structure area: 3,693
- Total interior livable area: 3,693 sqft
Property
Parking
- Total spaces: 3
- Parking features: Garage Door Opener
- Attached garage spaces: 3
Features
- Stories: 1.5
- Exterior features: Gutters - Full
- Frontage length: 0
Lot
- Size: 0.4 Acres
Details
- Parcel number: 232120223
Construction
Type & style
- Home type: SingleFamily
- Architectural style: Traditional
- Property subtype: Single Family Residence
Materials
- Brick-All Sides-AbvFound
Condition
- New construction: No
- Year built: 2007
Utilities & green energy
- Sewer: Public Sewer
- Water: Public
- Utilities for property: Cable Available, Electricity Connected
Community & HOA
Community
- Features: Sidewalks
- Security: Smoke Detector(s)
- Subdivision: LAKE CAROLINA-BERKELEY MANOR
HOA
- Has HOA: Yes
- Services included: Common Area Maintenance
Location
- Region: Columbia
Financial & listing details
- Price per square foot: $142/sqft
- Tax assessed value: $327,000
- Annual tax amount: $11,160
- Date on market: 3/16/2026
- Listing agreement: Exclusive Right To Sell
- Road surface type: Paved
Estimated market value
$520,700
$495,000 - $547,000
$2,760/mo
Price history
| Date | Event | Price |
|---|---|---|
| 8/15/2026 | Pending sale | $524,900$142/sqft |
Source:  Consolidated MLS #629265 Report a problem Consolidated MLS #629265 Report a problem | ||
| 7/31/2026 | Contingent | $524,900$142/sqft |
Source: Consolidated MLS #629265 Report a problem | ||
| 7/22/2026 | Listed for sale | $524,900$142/sqft |
Source: Consolidated MLS #629265 Report a problem | ||
| 7/15/2026 | Contingent | $524,900$142/sqft |
Source: Consolidated MLS #629265 Report a problem | ||
| 6/30/2026 | Price change | $524,900-0.9%$142/sqft |
Source: Consolidated MLS #629265 Report a problem | ||
| 5/26/2026 | Price change | $529,900-3.6%$143/sqft |
Source: Consolidated MLS #629265 Report a problem | ||
| 4/21/2026 | Price change | $549,900-2.7%$149/sqft |
Source: Consolidated MLS #629265 Report a problem | ||
| 3/17/2026 | Listed for sale | $565,000-1.7%$153/sqft |
Source: Consolidated MLS #629265 Report a problem | ||
| 3/16/2026 | Listing removed | $575,000$156/sqft |
Source: Consolidated MLS #620076 Report a problem | ||
| 10/22/2025 | Listed for sale | $575,000+23.1%$156/sqft |
Source: Consolidated MLS #620076 Report a problem | ||
| 11/29/2023 | Sold | $467,000-0.6%$126/sqft |
Source: Public Record Report a problem | ||
| 11/14/2023 | Pending sale | $469,900$127/sqft |
Source: Consolidated MLS #571881 Report a problem | ||
| 10/30/2023 | Contingent | $469,900$127/sqft |
Source: Consolidated MLS #571881 Report a problem | ||
| 10/20/2023 | Price change | $469,900-1.1%$127/sqft |
Source: Consolidated MLS #571881 Report a problem | ||
| 10/9/2023 | Listed for sale | $475,000+45.3%$129/sqft |
Source: Consolidated MLS #571881 Report a problem | ||
| 6/20/2019 | Sold | $327,000-3.8%$89/sqft |
Source: Public Record Report a problem | ||
| 5/8/2019 | Price change | $339,900-4.3%$92/sqft |
Source: Lake Carolina Properties, LLC #470796 Report a problem | ||
| 3/13/2019 | Price change | $355,000-6.6%$96/sqft |
Source: CENTURY 21 Vanguard #461128 Report a problem | ||
| 1/16/2019 | Price change | $379,900-2.6%$103/sqft |
Source: CENTURY 21 Vanguard #461128 Report a problem | ||
| 12/10/2018 | Listed for sale | $390,000+9.2%$106/sqft |
Source: CENTURY 21 Vanguard #461128 Report a problem | ||
| 10/19/2007 | Sold | $357,003$97/sqft |
Source: Public Record Report a problem | ||
Public tax history
| Year | Property taxes | Tax assessment |
|---|---|---|
| 2022 | $11,160 +264.5% | $19,620 +50% |
| 2021 | $3,062 -72.8% | $13,080 -33.3% |
| 2020 | $11,246 +3827.4% | $19,620 |
| 2019 | $286 +15% | -- |
| 2018 | $249 | -- |
| 2017 | $249 | -- |
| 2016 | $249 | -- |
| 2015 | $249 -91% | $11,650 -96% |
| 2014 | $2,775 +0.2% | $291,200 +2399.6% |
| 2013 | $2,770 | $11,650 -18.4% |
| 2012 | -- | $14,280 |
| 2011 | -- | $14,280 |
| 2010 | -- | $14,280 |
| 2009 | -- | $14,280 -33.3% |
| 2008 | -- | $21,420 +1131% |
| 2007 | -- | $1,740 |
Find assessor info on the county website
Monthly payment
Est. payment
Payment breakdown
Explore the cost of this home by adjusting the details. Changes won't be saved.Climate risks
Neighborhood: 29229
Nearby schools
GreatSchools rating
- 5/10Kelly Mill Middle SchoolGrades: 2-8Distance: 0.7 mi
- 8/10Blythewood High SchoolGrades: 9-12Distance: 6 mi
- NALake Carolina Elementary SchoolGrades: PK-2Distance: 0.9 mi
Schools provided by the listing agent
- Elementary: Lake Carolina
- Middle: Kelly Mill
- High: Blythewood
- District: Richland Two
Source: Consolidated MLS. This data may not be complete. We recommend contacting the local school district to confirm school assignments for this home.
- $524,4005 bd3 ba4k sqft709 Harbor Vista Dr, Columbia, SC 29229Off Market
- $499,9004 bd4 ba3.2k sqft717 Harbor Vista Dr, Columbia, SC 29229Off Market
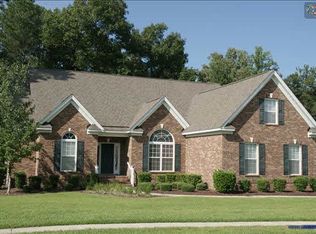
- $1,200-- bd-- ba-- sqftHarbor Vista Dr, Columbia, SC 29229Off Market
- $395,800-- bd-- ba-- sqftHarbor Vista Dr, Columbia, SC 29229Off Market
- $489,2004 bd3 ba3.5k sqft716 Harbor Vista Dr, Columbia, SC 29229Off Market
- $477,2005 bd4 ba3.6k sqft710 Harbor Vista Dr, Columbia, SC 29229Off Market
- $495,0005 bd4 ba3.8k sqft705 Harbor Vista Dr, Columbia, SC 29229Off Market
- $456,3005 bd3 ba3.4k sqft721 Harbor Vista Dr, Columbia, SC 29229Off Market
A local agent can set up tours, give advice and negotiate with sellers.
Similar homes
- $519,9004 bd3 ba2.9k sqft108 Fallen Oak Dr, Columbia, SC 29229For Sale
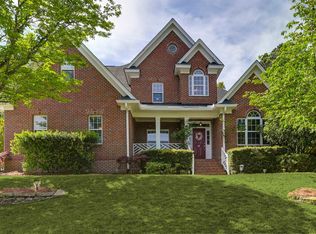 MLS ID #631317, David Ryan. Consolidated MLS
 - $449,5004 bd4 ba3.7k sqft404 Nautique Cir, Columbia, SC 29229For Sale
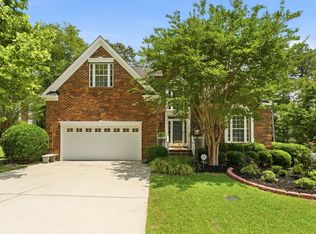 MLS ID #634814, Sapna Agarwal. Consolidated MLS
 - $498,9004 bd3 ba2.8k sqft516 Wotan Rd, Columbia, SC 29229For Sale
 MLS ID #640108, James W Derrick. Consolidated MLS
 - $449,0004 bd5 ba3.3k sqft133 Van Der Horst Dr, Columbia, SC 29229For Sale
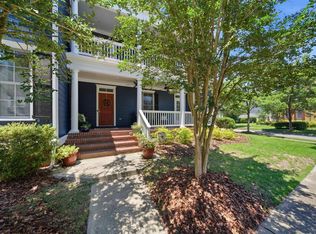 MLS ID #636196, J Parker Smith. Consolidated MLS
 - $498,0004 bd4 ba2.8k sqft5 Rollingwood Hills Ct, Blythewood, SC 29016For SaleMLS ID #640385, Eric S Feuerstein. Consolidated MLS
- $464,9994 bd4 ba3.2k sqft321 Wood Duck Rd, Columbia, SC 29223For SaleMLS ID #641152, Steve Kozlowski. Consolidated MLS
- $389,9003 bd3 ba2.8k sqft908 Knowles Loop, Columbia, SC 29229For SaleMLS ID #634053, Rachel Cooper. Consolidated MLS
- $499,9004 bd4 ba3.6k sqft1012 Cold Branch Dr, Columbia, SC 29223For SaleMLS ID #638862, Kim N Livoti. Consolidated MLS
- $500,0004 bd4 ba3.9k sqft701 Kinlock Ct, Columbia, SC 29223For SaleMLS ID #629447, Tan Benson. Consolidated MLS
- $300,0003 bd3 ba2k sqft626 Harbour Pointe Dr, Columbia, SC 29229For SaleMLS ID #640807, Blair Minick. Consolidated MLS
- $374,5006 bd4 ba3.7k sqft301 Kellwood Way, Columbia, SC 29229For SaleMLS ID #639561, Blaire Kobliski. Consolidated MLS
- $532,5005 bd4 ba3.6k sqft167 Elliptica Dr, Blythewood, SC 29016For SaleMLS ID #638980, Barbara Alexander. Consolidated MLS
- $530,0005 bd3 ba3.4k sqft104 Park Shore Dr W, Columbia, SC 29223For SaleMLS ID #639175, Alex B Hopkins. Consolidated MLS
- $575,0004 bd3 ba2.7k sqft4 Holly Forest Ct, Blythewood, SC 29016For SaleMLS ID #633885, Joseph Dixon. Consolidated MLS
- $525,0005 bd4 ba3.1k sqft244 Longtown Rd W, Blythewood, SC 29016For SaleMLS ID #630054, JT Livingston. Consolidated MLS
- $460,0004 bd3 ba2.9k sqft108 Fishers Shore Rd, Columbia, SC 29223For SaleMLS ID #637740, Andrew Shelton. Consolidated MLS
- $419,9003 bd3 ba2.5k sqft221 Bostwick Rdg, Columbia, SC 29229For SaleMLS ID #630095, Gena S Banks. Consolidated MLS
- $499,9994 bd4 ba2.9k sqft447 Beaumont Park Cir, Blythewood, SC 29016For SaleMLS ID #634675, Biagio Cerbelli. Consolidated MLS
- $339,9904 bd3 ba2.8k sqft108 Magnolia Bluff Dr, Columbia, SC 29229For SaleMLS ID #632202, Chris Seay. Consolidated MLS
- $515,0004 bd3 ba2.7k sqft209 Winding Oak Way, Blythewood, SC 29016For SaleMLS ID #632371, Beth Tamminga. Consolidated MLS
