Skip main navigation
Off market
  • $403,900

    618 Scarlet Baby Dr, Blythewood, SC 29016

    3beds
    2,445sqft
    SingleFamily
    Built in 2016
    0.31 Acres Lot
    $403,900 Zestimate®
    $165/sqft
    $2,438 Estimated rent

    Home value

    $403,900

    $384,000 - $424,000

    $2,438/mo

    Zestimate® history
    Loading
    Loading...

    Owner options

    List your home for rent

    $2,438/mo

    Rent Zestimate®

    Find your next renter with Zillow Rental Manager. Plus, with online applications, you can quickly screen prospective tenants – for free.

    Learn more

    $2,438/mo

    Rent Zestimate®

    Refinance and save

    $2,568/mo

    Est. payment

    Refinancing to a lower rate could help reduce your monthly payments and save thousands over the life of the loan.

    See today's rates

    $2,568/mo

    Est. payment

    Explore your selling options

    Work with a Zillow partner agent

    Leverage their expertise and Zillow's premium Showcase listings to get your home seen by more buyers.

    Get started

    List with your own agent

    Get your home in front of millions of buyers by listing it on Zillow.

    Learn how to do it

    Sell it yourself

    Take full control of how buyers see your home on Zillow by listing For Sale by Owner (FSBO).

    List your home

    What's special

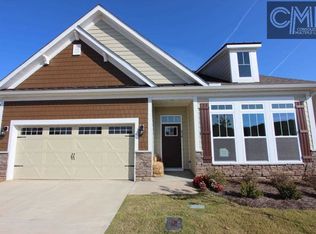
    Inviting one story, open floor plan situated on one of the few double lots in The Ponds community of Cobblestone Park. One-of-a-kind outdoor living area in backyard that includes custom cobblestone patio, sitting area with fireplace, and jacuzzi hot tub with pergola surround for privacy. This low maintenance, ranch style home offers hardwood floors in main living areas and crown molding throughout. Master suite includes walk-in closet, double vanity, and oversized shower. Living room features gas fireplace and custom built-ins perfect for entertainment center and storage. French doors open to screened-in porch. Kitchen has breakfast nook, stained wood cabinets, granite countertops, and tile backsplash. Open dining room adjoins living and kitchen areas. Glass doors open to flex area that would be perfect for a study, office or craft room. Second and third bedrooms have shared bath with double vanity. Half bath in foyer. Laundry room and drop zone area situated close to access to oversized garage. Three-car driveway. Walkway with outdoor lighting leads to backyard. Cobblestone Park offers award-winning 27-hole golf course, clubhouse, pool, tennis and pickleball courts, gym and playground, all within gated community. Buyer/Buyer's agent to verify all information, including but not limited to schools and sf.

    This property is not currently displayed as for sale or rent on Zillow. This may be different from what's on other websites or public sources.
    Facts & features

    Interior

    Bedrooms & bathrooms
    • Bedrooms: 3
    • Bathrooms: 3
    • Full bathrooms: 2
    • 1/2 bathrooms: 1
    • Main level bathrooms: 3
    Heating
    • Forced air, Gas
    Cooling
    • Central
    Appliances
    • Included: Dishwasher, Garbage disposal, Microwave
    • Laundry: Heated Space
    Features
    • Office, Ceiling Fan
    • Flooring: Hardwood
    • Attic: Pull Down Stairs, Storage
    • Has fireplace: Yes
    • Fireplace features: Outside, Gas Log-Natural
    Interior area
    • Total interior livable area: 2,445 sqft

    Property

    Parking
    • Total spaces: 2
    • Parking features: Carport, Garage - Attached
    Features
    • Patio & porch: Patio, Screened Porch
    • Exterior features: Stone, Cement / Concrete
    • Has spa: Yes
    • Spa features: Private
    Lot
    • Size: 0.31 Acres
    • Features: Sprinkler
    Details
    • Additional structures: Tennis Court(s)
    • Parcel number: 128150120

    Construction

    Type & style
    • Home type: SingleFamily
    • Architectural style: Ranch
    Materials
    • Roof: Composition
    Condition
    • Year built: 2016

    Utilities & green energy

    • Sewer: Public Sewer
    • Water: Public

    Community & HOA

    HOA
    • Has HOA: Yes
    • Services included: Tennis Courts, Security, Road Maintenance, Pool, Clubhouse, Common Area Maintenance, Playground, Sidewalk Maintenance
    • HOA fee: $136 monthly
    Location
    • Region: Blythewood

    Financial & listing details

    • Price per square foot: $165/sqft
    • Tax assessed value: $325,000
    • Annual tax amount: $3,244
    • Road surface type: Paved

    Price history

    DateEventPrice
    2/18/2021Sold$325,000-3%$133/sqft
    Source: Public Record Report a problem
    1/9/2021Listed for sale$334,900+10.8%$137/sqft
    Source: Carter Realtors, Inc #508817 Report a problem
    4/28/2016Sold$302,300$124/sqft
    Source: EXIT Realty solds #-4584098968954117262 Report a problem

    Public tax history

    YearProperty taxesTax assessment
    2022$3,244 +37.6%$13,000 +25.2%
    2021$2,357 -1.3%$10,380
    2020$2,389 +2.3%$10,380
    2019$2,336 -25.3%$10,380 -14.1%
    2018$3,126 $12,090
    2017$3,126 +2%$12,090 +1652.2%
    2016$3,065 +256.1%$690
    2015$861 +135.7%$690 -94%
    2014$365 +1.3%$11,500 +1566.7%
    2013$360 $690 +527.3%
    2012-- $110
    2011-- $110
    2010-- $110
    2009-- $110
    2008-- $110
    2007-- $110
    Find assessor info on the county website

    Neighborhood: 29016

    Nearby schools

    GreatSchools rating
    Schools provided by the listing agent
    • Elementary: Bethel-Hanberry
    • Middle: Muller Road
    • High: Westwood
    • District: Richland Two

    Source: The MLS. This data may not be complete. We recommend contacting the local school district to confirm school assignments for this home.

    Get a cash offer in 3 minutes
    Find out how much your home could sell for in as little as 3 minutes with a no-obligation cash offer.
    Estimated market value
    $403,900
    Get a cash offer in 3 minutes
    Find out how much your home could sell for in as little as 3 minutes with a no-obligation cash offer.
    Estimated market value
    $403,900