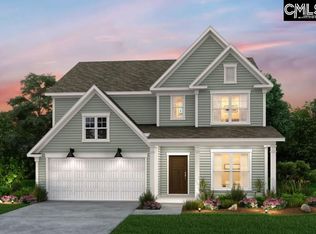
Welcome to your new home, where thoughtful design meets timeless elegance. This stunning 4-bedroom, 3.5-bath home offers an exceptional blend of comfort and sophistication with a gourmet kitchen, natural gas fireplace, and elegant wood tread stairs. The spacious layout features a convenient Jack & Jill bath, while the covered lanai provides the perfect retreat for outdoor relaxation and entertaining. A full-yard irrigation system adds effortless maintenance and enhances the beauty of your outdoor space. Designed with modern living in mind, the Continental delivers the perfect balance of style, functionality, and everyday luxury. This picturesque community allows for convenient access to great schools, major employers, local shopping & dining plus state-of-the-art amenities. There will be so many opportunities to seize each moment & spend time doing more of what you love. Living in Grand Arbor, you’ll quickly find yourself enjoying our well-stocked 12-Acre Lake, Open Green Space with Soccer Goals, Covered Pavilion & Playground as well as 2.8 miles of Walking/Golf Cart Trails. The 12-Acre Lake provides a scenic backdrop for our BRAND-NEW one-of-a-kind AMENITY CENTER to include a Zero Entry Pool with Splash Pad, Covered Pavilion, Gas Firepit, well equipped Playground, Pickleball court & Basketball court. Not to mention your High-Speed Internet & Cable will be included in your quarterly HOA dues. Disclaimer: CMLS has not reviewed and, therefore, does not endorse vendors who may appear in listings.
Pending
$574,340
1013 Eagleston Way, Columbia, SC 29016
4beds
2,859sqft
:
Get pre-qualified$3,681/mo
Single Family Residence
Built in 2023
7,840 Square Feet Lot
$-- Zestimate®
$201/sqft
$127/mo HOA
What's special
- 8 days |
- 132 |
- 0 |
Zillow last checked:
Listing updated:
Listed by:
Alaysha Taylor,
Pulte Home Company LLC
Source: Consolidated MLS,MLS#: 639747
Facts & features
Interior
Bedrooms & bathrooms
- Bedrooms: 4
- Bathrooms: 5
- Full bathrooms: 3
- 1/2 bathrooms: 2
- Partial bathrooms: 2
- Main level bathrooms: 2
Primary bedroom
- Level: Second
Dining room
- Level: Main
Heating
- Gas 2nd Lvl
Cooling
- Central Air
Features
- Has basement: No
- Number of fireplaces: 1
Interior area
- Total structure area: 2,859
- Total interior livable area: 2,859 sqft
Property
Parking
- Total spaces: 2
- Parking features: Garage - Attached
- Attached garage spaces: 2
Features
- Stories: 2
Lot
- Size: 7,840 Square Feet
Details
- Parcel number: 234060602
Construction
Type & style
- Home type: SingleFamily
- Architectural style: Traditional
- Property subtype: Single Family Residence
Materials
- Fiber Cement-Hardy Plank
- Foundation: Slab
Condition
- New Construction
- New construction: Yes
- Year built: 2023
Utilities & green energy
- Sewer: Public Sewer
- Water: Public
Community & HOA
Community
- Subdivision: GRAND ARBOR
HOA
- Has HOA: Yes
- HOA fee: $380 quarterly
Location
- Region: Columbia
Financial & listing details
- Price per square foot: $201/sqft
- Date on market: 7/30/2026
- Listing agreement: Exclusive Right To Sell
- Road surface type: Paved
Estimated market value
Not available
Estimated sales range
Not available
Not available
Price history
| Date | Event | Price |
|---|---|---|
| 7/30/2026 | Pending sale | $574,340$201/sqft |
Source:  Consolidated MLS #639747 Report a problem Consolidated MLS #639747 Report a problem | ||
| 7/30/2026 | Listed for sale | $574,340$201/sqft |
Source: Consolidated MLS #639747 Report a problem | ||
Public tax history
Tax history is unavailable.
Monthly payment
Est. payment
Payment breakdown
Explore the cost of this home by adjusting the details. Changes won't be saved.Climate risks
Neighborhood: 29016
Nearby schools
GreatSchools rating
- 8/10Lake Carolina Elementary Upper CampusGrades: 3-5Distance: 0.9 mi
- 6/10Muller Road MiddleGrades: K-8Distance: 6.7 mi
- 8/10Blythewood High SchoolGrades: 9-12Distance: 5.3 mi
Schools provided by the listing agent
- Elementary: Lake Carolina
- Middle: Muller Road
- High: Blythewood
- District: Richland Two
Source: Consolidated MLS. This data may not be complete. We recommend contacting the local school district to confirm school assignments for this home.
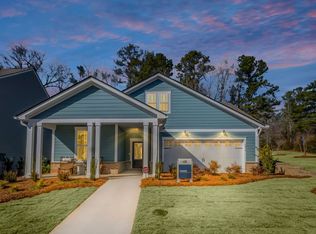
- from $321,990-- sqft1009 Eagleston Way, Blythewood, SC 29016New Construction
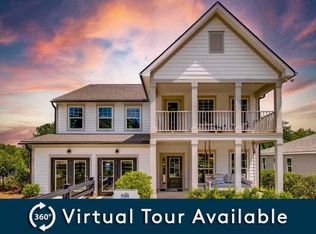
- $428,8004 bd3 ba2.8k sqft1029 Eagleston Way, Blythewood, SC 29016Off Market
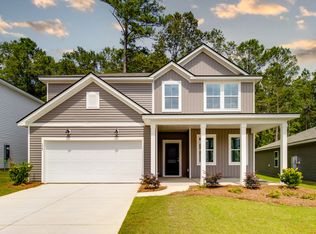
- $327,2404 bd3 ba2.3k sqft1199 Eagleston Way, Blythewood, SC 29016Sold
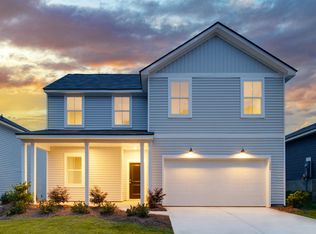
- from $344,9405 bd3 ba2.5k sqftStarling Plan, Grand Arbor, Blythewood, SC 29016New Construction
- from $299,9004 bd2 ba1.7k sqftIbis Plan, Grand Arbor, Blythewood, SC 29016New Construction
- from $299,9903 bd2 ba1.5k sqftDunlin Plan, Grand Arbor, Blythewood, SC 29016New Construction
- from $346,9905 bd3 ba2.6k sqftWhimbrel Plan, Grand Arbor, Blythewood, SC 29016New Construction
- $279,6003 bd2 ba1.5k sqft1195 Eagleston Way, Blythewood, SC 29016Off Market
A local agent can set up tours, give advice and negotiate with sellers.
Similar homes
- $445,3404 bd4 ba2.9k sqft529 Carters Grove Ln, Blythewood, SC 29016New Construction
 Consolidated MLS
 - $--5 bd5 ba4.2k sqft300 Fallen Timber Trl, Blythewood, SC 29016Auction
 Auction.com 1
 - $435,9904 bd4 ba2.8k sqft568 Carters Grove Ln, Blythewood, SC 29016New Construction
 Consolidated MLS
 - $675,0005 bd4 ba3.1k sqft120 Overlook Dr, Blythewood, SC 29016For Sale
 MLS ID #638548, Debbie Brumbaugh. Consolidated MLS
 - $525,0005 bd4 ba3.8k sqft148 Merrimont Dr, Blythewood, SC 29016For SaleMLS ID #637554, LaToya Latimore. Consolidated MLS
- $500,0004 bd3 ba2.6k sqft351 Sunnycrest Rd, Columbia, SC 29229For SaleMLS ID #624142, Althea Mack. Consolidated MLS
- $550,0005 bd4 ba4.2k sqft14 Overview Ct, Columbia, SC 29229For SaleMLS ID #637238, John Gallman. Consolidated MLS
- $455,9004 bd3 ba2.5k sqft213 Park Shore Dr W, Columbia, SC 29223For SaleMLS ID #640151, M'lilian Scott. Consolidated MLS
- $464,9004 bd3 ba3.1k sqft1127 Valley Estates Dr, Blythewood, SC 29016For SaleMLS ID #632317, Steve Kozlowski. Consolidated MLS
- $415,0003 bd3 ba2.5k sqft39 Silver Bluff Way, Blythewood, SC 29016For SaleMLS ID #636828, Tracey Leaphart. Consolidated MLS
- $484,9004 bd3 ba3.6k sqft240 Abney Estates Dr, Blythewood, SC 29016For SaleMLS ID #633658, John M Brabham. Consolidated MLS
- $539,9004 bd3 ba3.2k sqft706 Coriander Rd, Blythewood, SC 29016New ConstructionConsolidated MLS
- $445,0004 bd4 ba2.8k sqft640 Stoneywater Ct, Elgin, SC 29045For SaleMLS ID #640055, Cody Pressley. Consolidated MLS
- $299,9003 bd2 ba2k sqft141 Coatbridge Dr, Blythewood, SC 29016For SaleMLS ID #639814, Terri Bauerlin. Consolidated MLS
- $435,0004 bd4 ba3k sqft725 Coriander Rd, Blythewood, SC 29016For SaleMLS ID #631845, Mary Lane Sloan. Consolidated MLS
- $360,0005 bd3 ba2.6k sqft16 Brentsmill Cir, Blythewood, SC 29016For SaleMLS ID #637540, Kimberly McCoy. Consolidated MLS
- $535,0004 bd3 ba3.2k sqft922 Cold Branch Dr, Columbia, SC 29223For SaleMLS ID #634306, John Duncan. Consolidated MLS
- $290,0004 bd3 ba2.3k sqft454 Kingsley View Rd, Blythewood, SC 29016For SaleMLS ID #632933, Avia Dozier. Consolidated MLS
- $649,0005 bd3 ba3.2k sqft2012 Fairway Vw, Blythewood, SC 29016New ConstructionConsolidated MLS
- $669,0004 bd4 ba3.3k sqft2033 Fairway Vw, Blythewood, SC 29016New ConstructionConsolidated MLS
