Do not miss the opportunity to own this beautifully updated patio home in a small, secluded community that has both privacy and convenience. Upon entry, you'll be welcomed by solid hardwood floors, vaulted ceilings, and an open floor plan that creates a bright and spacious feel.The kitchen features granite countertops, solid maple cabinetry, a pantry, and a convenient built-in desk area. French doors lead to the sunroom, allowing natural light to fill the living space. Just beyond, you'll love the screened-in porch, providing the perfect spot to enjoy your morning coffee or unwind in the evenings.The primary suite has a spacious bath with maple cabinetry, a garden tub, and updated flooring. The den features an oversized walk-in closet, giving you the extra storage space everyone needs. Ceiling fans are installed in all bedrooms for added comfort.Additional updates include newer carpet and a new HVAC system installed in 2026, providing peace of mind for years to come.Step outside to enjoy the screened in porch and patio with custom stone and private backyard setting. The refrigerator conveys with the home, and the washer and dryer may convey. Conveniently located near shopping, local restaurants, Highway 378, and I-20, this home is the perfect combination of comfort, updates, and location. Don't miss your chance to make it yours! Disclaimer: CMLS has not reviewed and, therefore, does not endorse vendors who may appear in listings.
For sale
$275,000
207 Gates Dr, Lexington, SC 29072
2beds
1,464sqft
Single Family Residence
Built in 2007
6,534 Square Feet Lot
$272,700 Zestimate®
$188/sqft
$73/mo HOA
What's special
Garden tubUpdated flooringBright and spacious feelScreened-in porchConvenient built-in desk areaOpen floor planSolid hardwood floors
- 12 days
- 555
- 32
Likely to sell faster than
Zillow last checked:
Listing updated:
Listed by:
Leah Grebe,
Coldwell Banker Realty
Source: Consolidated MLS,MLS#: 646075
Facts & features
Interior
Bedrooms & bathrooms
- Bedrooms: 2
- Bathrooms: 2
- Full bathrooms: 2
- Main level bathrooms: 2
Rooms
- Room types: Sun Room, Office
Primary bedroom
- Features: French Doors, Tub-Garden, Bath-Private, Separate Shower, Walk-In Closet(s), Built-in Features, Closet-Private
- Level: Main
Bedroom 2
- Features: Bath-Shared, Tub-Shower, High Ceilings, Ceiling Fan(s), Closet-Private
- Level: Main
Great room
- Level: Main
Kitchen
- Features: Bar, Cabinets-Natural, Eat-in Kitchen, Floors-Hardwood, Pantry, Granite Counters
- Level: Main
Heating
- Central
Cooling
- Central Air
Appliances
- Included: Smooth Surface, Dishwasher, Microwave Above Stove, Electric Water Heater
- Laundry: Laundry Closet, Electric, Main Level
Features
- Ceiling Fan(s)
- Flooring: Hardwood, Carpet, Vinyl
- Doors: French Doors
- Has basement: No
- Attic: Pull Down Stairs
- Number of fireplaces: 1
- Fireplace features: Gas Log-Natural
Interior area
- Total structure area: 1,464
- Total interior livable area: 1,464 sqft
Property
Parking
- Total spaces: 1
- Parking features: Garage Door Opener
- Attached garage spaces: 1
Features
- Stories: 1
- Patio & porch: Patio
- Exterior features: Gutters - Full
- Fencing: Partial,Rear Only Wood
Lot
- Size: 6,534 Square Feet
- Features: Sprinkler
Details
- Parcel number: 00433302023
Construction
Type & style
- Home type: SingleFamily
- Architectural style: Traditional
- Property subtype: Single Family Residence
Materials
- Vinyl
- Foundation: Slab
Condition
- New construction: No
- Year built: 2007
Utilities & green energy
- Sewer: Public Sewer
- Water: Public
- Utilities for property: Cable Available, Electricity Connected
Community & HOA
Community
- Features: Sidewalks
- Security: Smoke Detector(s)
- Subdivision: GATES COMMONS
HOA
- Has HOA: Yes
- Services included: Common Area Maintenance, Landscaping, Road Maintenance, Green Areas
- HOA fee: $880 annually
Location
- Region: Lexington
Financial & listing details
- Price per square foot: $188/sqft
- Tax assessed value: $237,481
- Annual tax amount: $1,513
- Date on market: 11/1/2026
- Listing agreement: Exclusive Right To Sell
- Road surface type: Paved
Estimated market value
$272,700
$259,000 - $286,000
$1,743/mo
Price history
| Date | Event | Price |
|---|---|---|
| 11/1/2026 | Listed for sale | $275,000+38.3%$188/sqft |
Source:  Consolidated MLS #646075 Report a problem | ||
| 8/31/2021 | Sold | $198,900+11.2%$136/sqft |
Source: Public Record Report a problem | ||
| 7/1/2021 | Listed for sale | $178,900$122/sqft |
Source: Consolidated MLS #520896 Report a problem | ||
Public tax history
| Year | Property taxes | Tax assessment |
|---|---|---|
| 2025 | $1,513 +8.4% | $9,149 +15% |
| 2024 | $1,396 +60.2% | $7,956 |
| 2023 | $871 -6.1% | $7,956 |
| 2022 | $928 | $7,956 |
| 2021 | -- | $7,956 +51.7% |
| 2019 | -- | $5,245 |
| 2018 | $509 +1.1% | $5,245 |
| 2017 | $503 +4% | $5,245 +0% |
| 2016 | $484 -1.2% | $5,244 |
| 2015 | $490 | $5,244 -23.3% |
| 2014 | $490 -34.7% | $6,837 0% |
| 2013 | $751 | $6,840 |
| 2012 | -- | $6,840 |
| 2011 | -- | $6,840 |
| 2010 | -- | $6,840 -0.7% |
| 2009 | -- | $6,890 |
| 2008 | -- | $6,890 -21.4% |
| 2007 | -- | $8,770 +387.2% |
| 2006 | -- | $1,800 |
Find assessor info on the county website
Monthly payment
Est. payment
Payment breakdown
Explore the cost of this home by adjusting the details. Changes won't be saved.Climate risks
Neighborhood: 29072
Nearby schools
Schools provided by the listing agent
- Elementary: Lexington
- Middle: Lexington
- High: River Bluff
- District: Lexington One
Source: Consolidated MLS. This data may not be complete. We recommend contacting the local school district to confirm school assignments for this home.

Similar homes
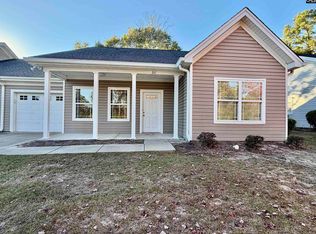
- $264,9003 bd2 ba1.7k sqft1116 Corley St, Lexington, SC 29072For Sale
 MLS ID #645606, Trey Covington. Consolidated MLS
- $280,0003 bd2 ba1.7k sqft104 Round Knob Rd, Lexington, SC 29072For Sale
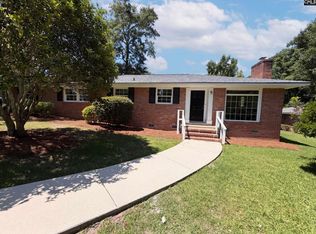 MLS ID #638708, Thomas Shoupe. Consolidated MLS
- $239,9003 bd2 ba1.2k sqft515 Corley St, Lexington, SC 29072For Sale
 MLS ID #644667, Joseph Parker. Consolidated MLS
- $269,0003 bd2 ba1.5k sqft121 Foxridge Run, Lexington, SC 29072For Sale
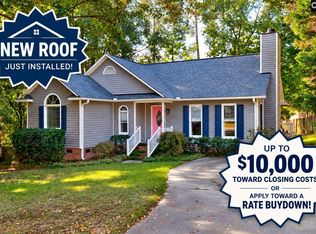 MLS ID #639299, Zack Wheeler. Consolidated MLS
