Beautifully renovated home in the heart of downtown Lexington, tucked away on a spacious cul-de-sac lot offering a private setting. Upon entry, you are welcomed by gorgeous LVP flooring, fresh paint, and updated fixtures and hardware throughout. The oversized great room features custom built-ins and a beautiful fireplace, creating a warm and inviting space for relaxing or entertaining. Just off the great room, the formal dining area flows seamlessly into the kitchen and an additional flex space featuring built-ins and a separate entrance, offering endless possibilities for a home office, hobby room, sunroom, or additional living area.The fully renovated kitchen boasts granite countertops, stainless steel appliances, and abundant cabinet and counter space, with convenient access to the oversized rear deck overlooking the private backyard. The thoughtfully designed floor plan is ideal for entertaining and hosting family gatherings. The main level also features a spacious bedroom that could serve as an optional primary suite, along with a beautifully renovated full bathroom. Upstairs, the spacious primary suite offers his-and-hers closets and access to a Jack-and-Jill bathroom, providing convenient private access for both the primary suite and the third bedroom. Outside, enjoy the fully fenced backyard, mature surroundings, and expansive rear deck, perfect for outdoor dining, grilling, and relaxing. Additional features include an attached storage/workshop areas and convenient walk-in storage accessible from the crawl space. Zoned for award-winning Lexington One schools, this home is within walking distance of Lexington Elementary School and a short commute to River Bluff High School. Combining modern updates, a versatile floor plan, and a private outdoor setting, this beautifully renovated home offers comfortable living in a highly convenient and sought after downtown Lexington location! Disclaimer: CMLS has not reviewed and, therefore, does not endorse vendors who may appear in listings.
For sale
Price cut: $5K (11/11)
$264,900
1116 Corley St, Lexington, SC 29072
3beds
1,708sqft
Single Family Residence
Built in 1987
0.37 Acres Lot
$262,200 Zestimate®
$155/sqft
$-- HOA
What's special
Beautiful fireplaceMature surroundingsPrivate outdoor settingStainless steel appliancesFresh paintCustom built-insSpacious bedroom
- 24 days
- 3,497
- 519
Likely to sell faster than
Zillow last checked:
Listing updated:
Listed by:
Trey Covington,
Weichert Rlt Ray Covington
Source: Consolidated MLS,MLS#: 645606
Facts & features
Interior
Bedrooms & bathrooms
- Bedrooms: 3
- Bathrooms: 2
- Full bathrooms: 2
- Main level bathrooms: 1
Rooms
- Room types: Sun Room, Office
Primary bedroom
- Features: Tub-Shower, Bath-Shared, Ceiling Fan(s), Closet-Private
- Level: Second
Bedroom 2
- Features: Bath-Shared, Ceiling Fan(s), Closet-Private
- Level: Second
Bedroom 3
- Features: Bath-Shared, Ceiling Fan(s), Closet-Private
- Level: Main
Dining room
- Features: Molding, High Ceilings
- Level: Main
Great room
- Level: Main
Kitchen
- Features: Granite Counters, Cabinets-Painted
- Level: Main
Heating
- Central, Heat Pump 1st Lvl, Heat Pump 2nd Lvl
Cooling
- Central Air, Heat Pump 1st Lvl, Heat Pump 2nd Lvl
Appliances
- Included: Free-Standing Range, Self Clean, Dishwasher, Disposal, Microwave Above Stove, Electric Water Heater
- Laundry: Electric, Heated Space
Features
- Bookcases, Ceiling Fan(s), Built-in Features
- Flooring: Luxury Vinyl, Tile
- Windows: Thermopane
- Basement: Crawl Space
- Attic: Storage,Pull Down Stairs,Attic Access
- Number of fireplaces: 1
- Fireplace features: Masonry
Interior area
- Total structure area: 1,708
- Total interior livable area: 1,708 sqft
Property
Parking
- Total spaces: 4
- Parking features: No Garage
Features
- Stories: 2
- Patio & porch: Deck, Patio
- Exterior features: Gutters - Full
- Fencing: Chain Link,Rear Only-Chain Link
Lot
- Size: 0.37 Acres
- Features: Cul-De-Sac
Details
- Additional structures: Shed(s)
- Parcel number: 00433604007
Construction
Type & style
- Home type: SingleFamily
- Architectural style: Traditional
- Property subtype: Single Family Residence
Materials
- Brick-Partial-AbvFound, Vinyl
Condition
- New construction: No
- Year built: 1987
Utilities & green energy
- Sewer: Public Sewer
- Water: Public
- Utilities for property: Cable Available, Electricity Connected
Community & HOA
Community
- Security: Smoke Detector(s)
- Subdivision: HERITAGE HILLS
HOA
- Has HOA: No
Location
- Region: Lexington
Financial & listing details
- Price per square foot: $155/sqft
- Tax assessed value: $248,971
- Annual tax amount: $7,291
- Date on market: 10/23/2026
- Listing agreement: Exclusive Right To Sell
- Road surface type: Paved
Estimated market value
$262,200
$249,000 - $275,000
$1,891/mo
Price history
| Date | Event | Price |
|---|---|---|
| 11/11/2026 | Price change | $264,900-1.9%$155/sqft |
Source:  Consolidated MLS #645606 Report a problem | ||
| 10/23/2026 | Listed for sale | $269,900+8.8%$158/sqft |
Source: Consolidated MLS #645606 Report a problem | ||
| 7/28/2024 | Listing removed | -- |
Source: Consolidated MLS #589339 Report a problem | ||
| 7/25/2024 | Price change | $1,800-10%$1/sqft |
Source: Consolidated MLS #589339 Report a problem | ||
| 7/19/2024 | Price change | $2,000-13%$1/sqft |
Source: Consolidated MLS #589339 Report a problem | ||
| 7/15/2024 | Listed for rent | $2,300$1/sqft |
Source: Consolidated MLS #589339 Report a problem | ||
| 5/31/2022 | Sold | $248,000+3.8%$145/sqft |
Source: Public Record Report a problem | ||
| 4/21/2022 | Listed for sale | $239,000+91.2%$140/sqft |
Source: Consolidated MLS #539155 Report a problem | ||
| 12/31/2015 | Sold | $125,000-3.8%$73/sqft |
Source: Agent Provided Report a problem | ||
| 9/25/2015 | Price change | $130,000-3.7%$76/sqft |
Source: Russell & Jeffcoat #381248 Report a problem | ||
| 9/2/2015 | Listed for sale | $135,000$79/sqft |
Source: Russell & Jeffcoat #381248 Report a problem | ||
| 7/15/2015 | Listing removed | $135,000$79/sqft |
Source: Russell & Jeffcoat #381248 Report a problem | ||
| 5/21/2015 | Listed for sale | $135,000+23.9%$79/sqft |
Source: Russell and Jeffcoat Real Estate Inc. Report a problem | ||
| 8/23/2001 | Sold | $109,000+29.8%$64/sqft |
Source: Public Record Report a problem | ||
| 6/25/1998 | Sold | $84,000$49/sqft |
Source: Public Record Report a problem | ||
Public tax history
| Year | Property taxes | Tax assessment |
|---|---|---|
| 2025 | $7,291 +319.1% | $14,938 +50.6% |
| 2024 | $1,740 +3.8% | $9,920 |
| 2023 | $1,677 +80.8% | $9,920 +87.3% |
| 2022 | $927 +1.2% | $5,297 |
| 2021 | $916 | $5,297 +5.9% |
| 2019 | -- | $5,000 |
| 2018 | $949 +1.5% | $5,000 |
| 2017 | $934 +2.5% | $5,000 |
| 2016 | $912 +0.7% | $5,000 -24.5% |
| 2015 | $905 | $6,622 +34.3% |
| 2014 | $905 +4.6% | $4,931 +0% |
| 2013 | $865 | $4,930 |
| 2012 | -- | $4,930 |
| 2011 | -- | $4,930 |
| 2010 | -- | $4,930 +14.9% |
| 2009 | -- | $4,290 |
| 2008 | -- | $4,290 |
| 2007 | -- | $4,290 |
| 2006 | -- | $4,290 |
| 2005 | -- | $4,290 +33.2% |
| 2004 | -- | $3,220 |
| 2003 | -- | $3,220 |
| 2001 | -- | $3,220 +19.3% |
| 2000 | -- | $2,700 |
Find assessor info on the county website
Monthly payment
Est. payment
Payment breakdown
Explore the cost of this home by adjusting the details. Changes won't be saved.Climate risks
Neighborhood: 29072
Nearby schools
Schools provided by the listing agent
- Elementary: Lexington
- Middle: Lexington
- High: River Bluff
- District: Lexington One
Source: Consolidated MLS. This data may not be complete. We recommend contacting the local school district to confirm school assignments for this home.

Similar homes
- $269,0003 bd2 ba1.5k sqft121 Foxridge Run, Lexington, SC 29072For Sale
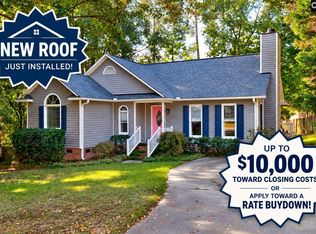 MLS ID #639299, Zack Wheeler. Consolidated MLS
- $280,0003 bd2 ba1.7k sqft104 Round Knob Rd, Lexington, SC 29072For Sale
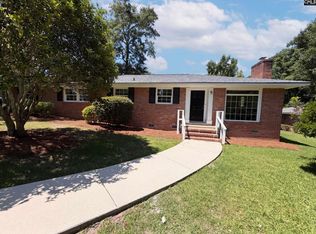 MLS ID #638708, Thomas Shoupe. Consolidated MLS
- $269,9003 bd2 ba1.5k sqft875 Bentley Dr, Lexington, SC 29072For Sale
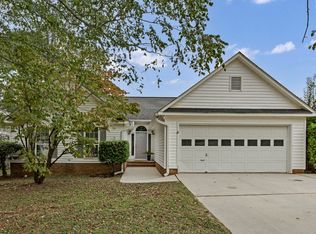 MLS ID #644885, Blair Minick. Consolidated MLS
- $239,9003 bd2 ba1.2k sqft515 Corley St, Lexington, SC 29072For Sale
 MLS ID #644667, Joseph Parker. Consolidated MLS
