NEW PRICE: $280,000! MOTIVATED SELLERS—ALL OFFERS WELCOME!Discover this charming 3-bedroom, 2-bath home situated on a spacious corner lot in the Lexington School District. With its convenient one-level layout and flexible living spaces, this home offers plenty of room to make it your own.The open-concept floor plan connects the living, dining, and kitchen areas, creating an inviting space for everyday living and entertaining. The kitchen features ample cabinetry, counter space, and a cozy eat-in area.A spacious FROG provides additional flexibility for a home office, media room, hobby space, or other needs. Outside, enjoy the large fenced backyard, offering room for relaxing, entertaining, or gardening.Conveniently located near shopping, dining, and schools, this home is ready for its next owner. The sellers are motivated and welcome all offers. Schedule your private showing today! Disclaimer: CMLS has not reviewed and, therefore, does not endorse vendors who may appear in listings.
For sale
Price cut: $9.9K (10/28)
$280,000
101 Westbrook Ct, Lexington, SC 29072
3beds
1,934sqft
Single Family Residence
Built in 2000
0.27 Acres Lot
$-- Zestimate®
$145/sqft
$34/mo HOA
What's special
Convenient one-level layoutSpacious corner lotCozy eat-in areaOpen-concept floor planFlexible living spacesLarge fenced backyardKitchen features ample cabinetry
- 129 days
- 152
- 26
Zillow last checked:
Listing updated:
Listed by:
Natashi Johnson,
Asset Realty Elite LLC
Source: Consolidated MLS,MLS#: 637062
Facts & features
Interior
Bedrooms & bathrooms
- Bedrooms: 3
- Bathrooms: 2
- Full bathrooms: 2
- Main level bathrooms: 2
Primary bedroom
- Features: Tub-Garden, Bath-Private, Walk-In Closet(s)
- Level: Main
Bedroom 2
- Level: Main
Bedroom 3
- Level: Main
Kitchen
- Level: Main
Living room
- Level: Main
Heating
- Central
Cooling
- Central Air
Appliances
- Included: Free-Standing Range, Self Clean, Smooth Surface, Dishwasher, Disposal, Microwave Above Stove
- Laundry: Main Level
Features
- Ceiling Fan(s)
- Basement: Crawl Space
- Attic: Pull Down Stairs
- Has fireplace: No
Interior area
- Total structure area: 1,934
- Total interior livable area: 1,934 sqft
Property
Parking
- Total spaces: 4
- Parking features: Garage - Attached
- Attached garage spaces: 2
Features
- Patio & porch: Deck
- Fencing: Rear Only Wood
Lot
- Size: 0.27 Acres
- Features: Corner Lot
Details
- Additional structures: Shed(s), Tennis Court(s)
- Parcel number: 00420002164
Construction
Type & style
- Home type: SingleFamily
- Architectural style: Traditional
- Property subtype: Single Family Residence
Materials
- Brick-Partial-AbvFound
Condition
- New construction: No
- Year built: 2000
Utilities & green energy
- Sewer: Public Sewer
- Water: Public
- Utilities for property: Cable Available, Electricity Connected
Community & HOA
Community
- Features: Pool
- Subdivision: WESTBROOK
HOA
- Has HOA: Yes
- Services included: Clubhouse, Common Area Maintenance, Tennis Courts
- HOA fee: $411 annually
Location
- Region: Lexington
Financial & listing details
- Price per square foot: $145/sqft
- Date on market: 6/23/2026
- Listing agreement: Exclusive Right To Sell
- Road surface type: Paved
Estimated market value
Not available
Estimated sales range
Not available
Not available
Price history
| Date | Event | Price |
|---|---|---|
| 10/28/2026 | Price change | $280,000-3.4%$145/sqft |
Source:  Consolidated MLS #637062 Report a problem | ||
| 10/13/2026 | Price change | $289,900-1.7%$150/sqft |
Source: Consolidated MLS #637062 Report a problem | ||
| 8/20/2026 | Price change | $294,950-1.7%$153/sqft |
Source: Consolidated MLS #637062 Report a problem | ||
| 7/17/2026 | Price change | $300,000-4.8%$155/sqft |
Source: Consolidated MLS #637062 Report a problem | ||
| 6/30/2026 | Price change | $315,000-2%$163/sqft |
Source: Consolidated MLS #637062 Report a problem | ||
| 6/23/2026 | Listed for sale | $321,500$166/sqft |
Source: Consolidated MLS #637062 Report a problem | ||
Public tax history
Tax history is unavailable.
Monthly payment
Est. payment
Payment breakdown
Explore the cost of this home by adjusting the details. Changes won't be saved.Climate risks
Neighborhood: 29072
Nearby schools
Schools provided by the listing agent
- Elementary: LakeMurray (Lex 1)
- Middle: Lexington
- High: Lexington
- District: Lexington One
Source: Consolidated MLS. This data may not be complete. We recommend contacting the local school district to confirm school assignments for this home.


Similar homes
- $270,0003 bd2 ba1.3k sqft648 Park Rd, Lexington, SC 29072For Sale
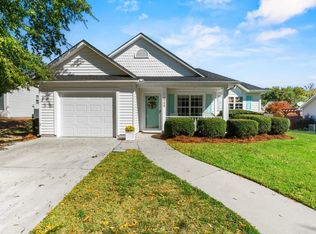 MLS ID #645027, Tara T Johns. Consolidated MLS
- $279,0004 bd2 ba1.6k sqft216 Hermitage Rd, Lexington, SC 29072For Sale
 MLS ID #644778, Donna Jordan. Consolidated MLS
- $320,0004 bd3 ba2.5k sqft216 Faskin Ln, Lexington, SC 29072For Sale
 MLS ID #637735, Douglas Giesler. Consolidated MLS
- $280,0003 bd2 ba1.7k sqft104 Round Knob Rd, Lexington, SC 29072For Sale
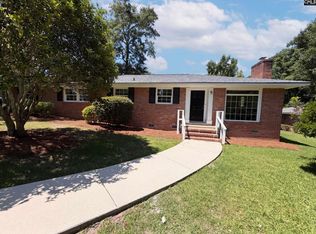 MLS ID #638708, Thomas Shoupe. Consolidated MLS
