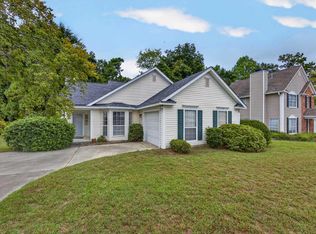
Location, Location, Location! Rare Large Corner Lot! A Rare Gibson Forest Home. Open floor plan with 3 bedroom, 2 baths with finished room and 2 car garage! This home boasts a 3-year-old roof, new paint, new luxury vinyl plank flooring in main living area and primary bedroom and bath, new stainless steel appliances, new kitchen counter tops, new ceiling fans and light fixtures throughout, New vanities in both bathrooms, epoxied garage floor, fenced backyard. Vaulted ceilings in the great room and primary bedroom. Fantastic proximity to EVERYTHING! Close to downtown Lexington and Gibson Park for picnics or cookouts, Ice House Amphitheater Entertainment, Saturday Farmers Market, Walking Paths, Restaurants, Grocery Stores, Medical Facilities, Highly desired schools! This is a must-see! Come view this amazing home! Open House this Sunday, October 4th from 2-4 pm. Disclaimer: CMLS has not reviewed and, therefore, does not endorse vendors who may appear in listings.
For sale
$289,000
101 Spring Lake Dr, Lexington, SC 29072
3beds
1,650sqft
Single Family Residence
Built in 2003
7,405 Square Feet Lot
$285,500 Zestimate®
$175/sqft
$9/mo HOA
What's special
Finished roomEpoxied garage floorNew paintLarge corner lotOpen floor planNew stainless steel appliancesNew kitchen counter tops
- 7 days
- 737
- 48
Likely to sell faster than
Zillow last checked:
Listing updated:
Listed by:
Tracey Leaphart,
Coldwell Banker Realty
Source: Consolidated MLS,MLS#: 643736
Facts & features
Interior
Bedrooms & bathrooms
- Bedrooms: 3
- Bathrooms: 2
- Full bathrooms: 2
- Main level bathrooms: 2
Rooms
- Room types: FROG (No Closet)
Primary bedroom
- Features: Double Vanity, Tub-Garden, Bath-Private, Walk-In Closet(s), Vaulted Ceiling(s), Ceiling Fan(s), Separate Water Closet
- Level: Main
Bedroom 2
- Features: Bath-Shared, Ceiling Fan(s), Closet-Private
- Level: Main
Bedroom 3
- Features: Bath-Shared, Ceiling Fan(s), Closet-Private
- Level: Main
Great room
- Level: Main
Kitchen
- Features: Eat-in Kitchen, Pantry, Counter Tops - Other, Cabinets-Painted
- Level: Main
Living room
- Features: Fireplace, Vaulted Ceiling(s), Ceiling-Vaulted
Heating
- Central
Cooling
- Central Air
Appliances
- Included: Free-Standing Range, Smooth Surface, Dishwasher, Disposal, Refrigerator, Microwave Above Stove
- Laundry: Electric, Heated Space, Main Level
Features
- Ceiling Fan(s)
- Flooring: Luxury Vinyl, Carpet
- Has basement: No
- Attic: Attic Access
- Number of fireplaces: 1
- Fireplace features: Gas Log-Natural
Interior area
- Total structure area: 1,650
- Total interior livable area: 1,650 sqft
Property
Parking
- Total spaces: 2
- Parking features: Garage Door Opener
- Attached garage spaces: 2
Features
- Stories: 1.5
- Patio & porch: Patio
- Exterior features: Gutters - Partial
- Fencing: Rear Only Wrought Iron
Lot
- Size: 7,405 Square Feet
- Features: Corner Lot
Details
- Additional structures: Shed(s)
- Parcel number: 00543701019
Construction
Type & style
- Home type: SingleFamily
- Architectural style: Traditional
- Property subtype: Single Family Residence
Materials
- Vinyl
- Foundation: Slab
Condition
- New construction: No
- Year built: 2003
Utilities & green energy
- Sewer: Public Sewer
- Water: Public
- Utilities for property: Electricity Connected
Community & HOA
Community
- Features: Sidewalks
- Subdivision: GIBSON FOREST
HOA
- Has HOA: Yes
- Services included: Sidewalk Maintenance
- HOA fee: $108 annually
Location
- Region: Lexington
Financial & listing details
- Price per square foot: $175/sqft
- Tax assessed value: $234,291
- Annual tax amount: $1,549
- Date on market: 9/24/2026
- Listing agreement: Exclusive Right To Sell
- Road surface type: Paved
Estimated market value
$285,500
$271,000 - $300,000
$1,952/mo
Price history
| Date | Event | Price |
|---|---|---|
| 9/25/2026 | Listed for sale | $289,000+26.2%$175/sqft |
Source:  Consolidated MLS #643736 Report a problem Consolidated MLS #643736 Report a problem | ||
| 12/14/2022 | Sold | $229,000-4.5%$139/sqft |
Source: Public Record Report a problem | ||
| 11/10/2022 | Listed for sale | $239,900+4.8%$145/sqft |
Source: Consolidated MLS #545114 Report a problem | ||
| 9/10/2022 | Listing removed | -- |
Source: Consolidated MLS #545114 Report a problem | ||
| 9/2/2022 | Listed for sale | $229,000$139/sqft |
Source: Consolidated MLS #545114 Report a problem | ||
| 8/4/2022 | Listing removed | -- |
Source: Consolidated MLS #545114 Report a problem | ||
| 7/29/2022 | Price change | $229,000-6.5%$139/sqft |
Source: Consolidated MLS #545114 Report a problem | ||
| 7/27/2022 | Listed for sale | $245,000$148/sqft |
Source: Consolidated MLS #545114 Report a problem | ||
| 7/14/2022 | Listing removed | -- |
Source: Consolidated MLS #545114 Report a problem | ||
| 7/11/2022 | Listed for sale | $245,000+100.1%$148/sqft |
Source: Consolidated MLS #545114 Report a problem | ||
| 9/12/2003 | Sold | $122,415+3.5%$74/sqft |
Source: Public Record Report a problem | ||
| 5/16/2003 | Sold | $118,320$72/sqft |
Source: Public Record Report a problem | ||
Public tax history
| Year | Property taxes | Tax assessment |
|---|---|---|
| 2025 | $1,549 -3.5% | $9,372 +2.3% |
| 2024 | $1,606 +3.8% | $9,160 |
| 2023 | $1,548 -62% | $9,160 +69.6% |
| 2022 | $4,074 | $5,402 -33.3% |
| 2021 | -- | $8,103 +11.9% |
| 2019 | -- | $7,241 |
| 2018 | $3,838 +0.7% | $7,241 |
| 2017 | $3,813 +1.6% | $7,241 +0% |
| 2016 | $3,753 +3% | $7,240 |
| 2015 | $3,644 | $7,240 -10.7% |
| 2014 | $3,644 -4.4% | $8,109 0% |
| 2013 | $3,812 | $8,110 |
| 2012 | -- | $8,110 |
| 2011 | -- | $8,110 +49.9% |
| 2010 | -- | $5,410 +10.6% |
| 2009 | -- | $4,890 |
| 2008 | -- | $4,890 |
| 2007 | -- | $4,890 |
| 2006 | -- | $4,890 |
| 2005 | -- | $4,890 +307.5% |
| 2004 | -- | $1,200 |
| 2003 | -- | $1,200 |
Find assessor info on the county website
Monthly payment
Est. payment
Payment breakdown
Explore the cost of this home by adjusting the details. Changes won't be saved.Climate risks
Neighborhood: 29072
Nearby schools
Schools provided by the listing agent
- Elementary: Lexington
- Middle: Pleasant Hill
- High: Lexington
- District: Lexington One
Source: Consolidated MLS. This data may not be complete. We recommend contacting the local school district to confirm school assignments for this home.
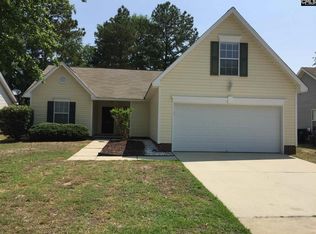

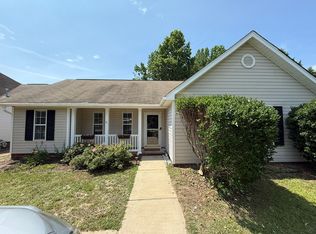
Similar homes
- $291,0003 bd2 ba1.3k sqft500 Whispering Winds Dr, Lexington, SC 29072For Sale
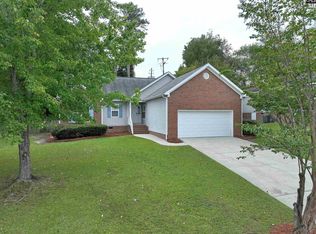 MLS ID #643899, Rae Davis. Consolidated MLS
 - $301,0004 bd3 ba1.9k sqft131 Fox St, Lexington, SC 29072For Sale
 MLS ID #644063, Thomas Shoupe. Consolidated MLS
 - $240,0003 bd2 ba1.4k sqft409 Hayfield Ln, Lexington, SC 29072For Sale
 MLS ID #644136, James Scheper. Consolidated MLS
 - $290,0003 bd2 ba1.7k sqft104 Round Knob Rd, Lexington, SC 29072For Sale
 MLS ID #638708, Thomas Shoupe. Consolidated MLS
