Beautifully updated single-story home with high ceilings, open spaces, FUN garage, Screened-In Porch, and fenced backyard lives bigger than you would think! Its Location is a PLUS! It is within the Town limits of Lexington and zoned for Lexington One schools. You will enjoy the abundant shopping and restaurants nearby and your short commutes to highways I-20 and I-26, or to the airport for your next business trip of fun vacation! Some of the key features of this home include its spectacular Kitchen with TONS of counter space, tasteful Luxury Vinyl Plank floors throughout the majority of the home, "Bonus" FUN space in Garage, HIGH ceilings and open concept, gas fireplace, great layout, and NO HOA dues to pay! As you enter from the covered entry porch, you will be immediately drawn to the updated eat-in kitchen, complete with a large island, pendant fixture, huge built in "sideboard" with tons of storage, sightlines to the living area, and view of the backyard. The Primary bedroom handles a king-sized bed easily and is complete with your private en-suite with double-vanity and large walk-in closet. On the opposite side of the house, you will find two secondary bedrooms and the shared bath. Both are nicely sized, have private closets, ceiling fans, and NO CARPET! The Gas fireplace will warm your cool evenings, and the screen porch will be perfect for relaxing with friends or family. Garage is decked out for play, but with its Mini-Split cooling and heating unit and Epoxy floors, this one is great for the Car Enthusiast too! HVAC (and roof from prior listing) approximately 9 years old. Do not wait - Schedule your Showing today! Disclaimer: CMLS has not reviewed and, therefore, does not endorse vendors who may appear in listings.
For sale
Price cut: $6K (10/19)
$285,000
500 Whispering Winds Dr, Lexington, SC 29072
3beds
1,381sqft
Single Family Residence
Built in 1997
10,454 Square Feet Lot
$283,200 Zestimate®
$206/sqft
$-- HOA
What's special
Gas fireplaceCovered entry porchBeautifully updated single-story homePrivate closetsFun garageLarge islandUpdated eat-in kitchen
- 26 days
- 832
- 83
Likely to sell faster than
Zillow last checked:
Listing updated:
Listed by:
Rae Davis,
Coldwell Banker Realty
Source: Consolidated MLS,MLS#: 643899
Facts & features
Interior
Bedrooms & bathrooms
- Bedrooms: 3
- Bathrooms: 2
- Full bathrooms: 2
- Main level bathrooms: 2
Primary bedroom
- Features: Double Vanity, Tub-Garden, Bath-Private, Separate Shower, Walk-In Closet(s), Ceiling Fan(s), Closet-Private
- Level: Main
Bedroom 2
- Features: Bath-Shared, Tub-Shower, Ceiling Fan(s), Closet-Private
- Level: Main
Bedroom 3
- Features: Bath-Shared, Tub-Shower, Ceiling Fan(s), Closet-Private
- Level: Main
Kitchen
- Features: Eat-in Kitchen, Kitchen Island, Counter Tops - Other, Cabinets-Painted, Recessed Lighting
- Level: Main
Living room
- Features: Fireplace, Molding, Ceiling-Vaulted, Ceilings-High (over 9 Ft), Ceiling Fan, Recessed Lights
- Level: Main
Heating
- Central, Gas Pac, Other, Propane, Multiple Units
Cooling
- Central Air, Other, Multi Units
Appliances
- Included: Convection Oven, Self Clean, Smooth Surface, Dishwasher, Microwave Countertop, Gas Water Heater
- Laundry: Laundry Closet, Electric, Heated Space, Main Level
Features
- Ceiling Fan(s)
- Flooring: Luxury Vinyl, Tile
- Basement: Crawl Space
- Attic: Pull Down Stairs
- Number of fireplaces: 1
- Fireplace features: Gas Log-Propane
Interior area
- Total structure area: 1,381
- Total interior livable area: 1,381 sqft
Property
Parking
- Total spaces: 2
- Parking features: Garage Door Opener
- Attached garage spaces: 2
Features
- Stories: 1
- Fencing: Privacy,Rear Only Wood
Lot
- Size: 10,454 Square Feet
Details
- Additional structures: Shed(s)
- Parcel number: 00436601008
Construction
Type & style
- Home type: SingleFamily
- Architectural style: Traditional
- Property subtype: Single Family Residence
Materials
- Brick-Partial-AbvFound, Vinyl
Condition
- New construction: No
- Year built: 1997
Utilities & green energy
- Sewer: Public Sewer
- Water: Public
- Utilities for property: Electricity Connected
Community & HOA
Community
- Security: Security Cameras
- Subdivision: LAUREL WOOD
HOA
- Has HOA: No
Location
- Region: Lexington
Financial & listing details
- Price per square foot: $206/sqft
- Tax assessed value: $258,000
- Annual tax amount: $1,707
- Date on market: 9/28/2026
- Listing agreement: Exclusive Right To Sell
- Road surface type: Paved
Estimated market value
$283,200
$269,000 - $297,000
$1,739/mo
Price history
| Date | Event | Price |
|---|---|---|
| 10/19/2026 | Price change | $285,000-2.1%$206/sqft |
Source:  Consolidated MLS #643899 Report a problem | ||
| 9/28/2026 | Listed for sale | $291,000+12.8%$211/sqft |
Source: Consolidated MLS #643899 Report a problem | ||
| 6/20/2024 | Sold | $258,000-2.2%$187/sqft |
Source: Public Record Report a problem | ||
| 6/3/2024 | Pending sale | $263,900$191/sqft |
Source: Consolidated MLS #584665 Report a problem | ||
| 5/19/2024 | Contingent | $263,900$191/sqft |
Source: Consolidated MLS #584665 Report a problem | ||
| 5/8/2024 | Listed for sale | $263,900$191/sqft |
Source: Consolidated MLS #584665 Report a problem | ||
Public tax history
| Year | Property taxes | Tax assessment |
|---|---|---|
| 2025 | $1,707 +199.2% | $10,320 +73.2% |
| 2024 | $570 +7% | $5,960 |
| 2023 | $533 -7.8% | $5,960 |
| 2022 | $578 +2.3% | $5,960 |
| 2021 | $565 | $5,960 +15% |
| 2019 | -- | $5,183 |
| 2018 | $495 +1.1% | $5,183 |
| 2017 | $490 +4.1% | $5,183 +0% |
| 2016 | $470 -1.3% | $5,182 |
| 2015 | $477 | $5,182 -1.6% |
| 2014 | $477 +0.3% | $5,268 0% |
| 2013 | $475 | $5,270 -6.7% |
| 2012 | -- | $5,650 |
| 2011 | -- | $5,650 |
| 2010 | -- | $5,650 +11.4% |
| 2009 | -- | $5,070 |
| 2008 | -- | $5,070 |
| 2007 | -- | $5,070 |
| 2006 | -- | $5,070 |
| 2005 | -- | $5,070 +20.7% |
| 2004 | -- | $4,200 |
| 2003 | -- | $4,200 |
| 2001 | -- | $4,200 +13.2% |
| 2000 | -- | $3,710 |
Find assessor info on the county website
Monthly payment
Est. payment
Payment breakdown
Explore the cost of this home by adjusting the details. Changes won't be saved.Climate risks
Neighborhood: 29072
Nearby schools
Schools provided by the listing agent
- Elementary: Lexington
- Middle: LAKESIDE
- High: River Bluff
- District: Lexington One
Source: Consolidated MLS. This data may not be complete. We recommend contacting the local school district to confirm school assignments for this home.
- $245,0003 bd2 ba1.2k sqft448 Whispering Winds Dr, Lexington, SC 29072Sold
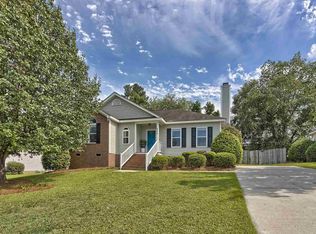
- $240,0003 bd2 ba1.4k sqft504 Whispering Winds Dr, Lexington, SC 29072Sold
- $263,4003 bd2 ba1.3k sqft444 Whispering Winds Dr, Lexington, SC 29072Off Market
- $266,0003 bd2 ba1.5k sqft508 Whispering Winds Dr, Lexington, SC 29072Off Market
Similar homes
- $289,9003 bd2 ba1.7k sqft201 Golden Ln, Lexington, SC 29072For Sale
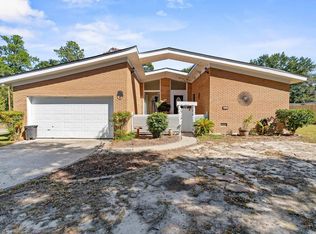 MLS ID #645584, Alex Fisher. Consolidated MLS
- $269,9003 bd2 ba1.7k sqft1116 Corley St, Lexington, SC 29072For Sale
 MLS ID #645606, Trey Covington. Consolidated MLS
- $--4 bd3 ba1.9k sqft304 Farmhouse Loop, Lexington, SC 29072Auction
 Auction.com 2
- $274,0003 bd2 ba1.5k sqft121 Foxridge Run, Lexington, SC 29072For Sale
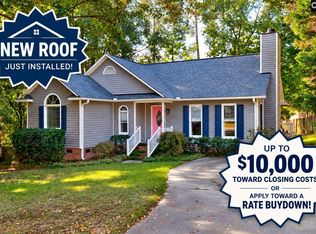 MLS ID #639299, Zack Wheeler. Consolidated MLS
