Welcome home to this beautiful 3 bedroom, 2.5 bath home located in the Bent Creek Plantation in Lexington South Carolina! Zoned for River Bluff High School in the Lexington One School District! Upon entering through the foyer you have a half of bath on your right. The kitchen features a deep wide basin sink, granite countertops, waterproof luxury vinyl plank flooring, stained cabinets, pantry, dishwasher, range, microwave and a refrigerator. The kitchen has a raised breakfast bar with room for barstool seating. Also, plenty of space for a kitchen table. The open concept living room provides an abundance of natural light, vaulted ceiling, waterproof luxury vinyl plank flooring, open floor plan, gas log fireplace and a sliding glass door that leads to the backyard patio. The owners primary suite is on the main level! The spacious primary suite features waterproof luxury vinyl plank flooring, double vanity, garden tub, separate shower and walk in closet. The additional 2 bedrooms are on the second level and share a full bath. There is an additional smaller bonus room on the second level. The seller is leaving the washer and dryer for the new owner along with the kitchen appliances. The fully fenced in backyard has a patio and storage room with plenty of privacy for relaxing and entertaining. New roof was installed in 2023 along with a brand new HVAC system in August of 2026! The home is located in the heart of Lexington just minutes away from Downtown Lexington, Lake Murray, Sunset Blvd, shopping, schools, restaurants, gyms, I-20 and I-26. Check out our VIRTUAL TOUR on YouTube, Google, Facebook or our Instagram. Disclaimer: CMLS has not reviewed and, therefore, does not endorse vendors who may appear in listings. Disclaimer: CMLS has not reviewed and, therefore, does not endorse vendors who may appear in listings.
For sale
$320,000
144 Hammock Dr, Lexington, SC 29072
3beds
2,011sqft
Single Family Residence
Built in 2010
0.3 Acres Lot
$316,900 Zestimate®
$159/sqft
$19/mo HOA
What's special
Gas log fireplaceGarden tubVaulted ceilingOpen floor planBackyard patioStained cabinetsSpacious primary suite
- 28 days
- 887
- 51
Zillow last checked:
Listing updated:
Listed by:
Doreen Miller,
Compass Carolinas LLC
Source: Consolidated MLS,MLS#: 643442
Facts & features
Interior
Bedrooms & bathrooms
- Bedrooms: 3
- Bathrooms: 3
- Full bathrooms: 2
- 1/2 bathrooms: 1
- Partial bathrooms: 1
- Main level bathrooms: 2
Rooms
- Room types: Bonus Room
Primary bedroom
- Features: Double Vanity, Tub-Garden, Bath-Private, Separate Shower, Walk-In Closet(s), Ceiling Fan(s), Closet-Private
- Level: Main
Bedroom 2
- Features: Bath-Shared, Walk-In Closet(s), Tub-Shower, Ceiling Fan(s), Closet-Private
- Level: Second
Bedroom 3
- Features: Bath-Shared, Walk-In Closet(s), Tub-Shower, Ceiling Fan(s), Closet-Private
- Level: Second
Kitchen
- Features: Bar, Eat-in Kitchen, Pantry, Cabinets-Stained, Backsplash-Other, Prep Sink, Recessed Lighting
- Level: Main
Living room
- Features: Fireplace, Ceilings-High (over 9 Ft), Recessed Lights
- Level: Main
Heating
- Central
Cooling
- Central Air
Appliances
- Included: Free-Standing Range, Self Clean, Smooth Surface, Dishwasher, Disposal, Dryer, Refrigerator, Washer, Microwave Above Stove, Electric Water Heater
- Laundry: Electric, Heated Space, Utility Room, Main Level
Features
- Ceiling Fan(s)
- Flooring: Luxury Vinyl, Carpet
- Has basement: No
- Attic: Storage,Pull Down Stairs,Attic Access
- Number of fireplaces: 1
- Fireplace features: Gas Log-Natural
Interior area
- Total structure area: 2,011
- Total interior livable area: 2,011 sqft
Property
Parking
- Total spaces: 2
- Parking features: Garage Door Opener
- Attached garage spaces: 2
Features
- Stories: 2
- Fencing: Rear Only Wood
Lot
- Size: 0.3 Acres
Details
- Parcel number: 00436003013
Construction
Type & style
- Home type: SingleFamily
- Architectural style: Traditional
- Property subtype: Single Family Residence
Materials
- Vinyl
- Foundation: Slab
Condition
- New construction: No
- Year built: 2010
Utilities & green energy
- Sewer: Public Sewer
- Water: Public
- Utilities for property: Electricity Connected
Community & HOA
Community
- Security: Smoke Detector(s)
- Subdivision: BENT CREEK PLANTATION
HOA
- Has HOA: Yes
- Services included: Common Area Maintenance
- HOA fee: $225 annually
Location
- Region: Lexington
Financial & listing details
- Price per square foot: $159/sqft
- Tax assessed value: $275,000
- Annual tax amount: $1,819
- Date on market: 9/21/2026
- Listing agreement: Exclusive Right To Sell
- Road surface type: Paved
Estimated market value
$316,900
$301,000 - $333,000
$2,068/mo
Price history
| Date | Event | Price |
|---|---|---|
| 9/21/2026 | Listed for sale | $320,000$159/sqft |
Source:  Consolidated MLS #643442 Report a problem | ||
| 1/6/2025 | Listing removed | $320,000$159/sqft |
Source:  NextHome #596946 Report a problem | ||
| 11/14/2024 | Listed for sale | $320,000+16.4%$159/sqft |
Source: Consolidated MLS #596946 Report a problem | ||
| 5/5/2022 | Sold | $275,000-1.8%$137/sqft |
Source: Public Record Report a problem | ||
| 3/19/2022 | Price change | $279,900-3.4%$139/sqft |
Source: Consolidated MLS #536458 Report a problem | ||
| 3/12/2022 | Listed for sale | $289,900+55.9%$144/sqft |
Source: Consolidated MLS #536458 Report a problem | ||
| 11/1/2018 | Listing removed | $185,900$92/sqft |
Source: Consolidated MLS #454351 Report a problem | ||
| 8/12/2018 | Listed for sale | $185,900+12.7%$92/sqft |
Source: United Real Estate Columbia #454351 Report a problem | ||
| 1/28/2016 | Listing removed | $165,000$82/sqft |
Source: Yip Premier Real Estate LLC #383421 Report a problem | ||
| 9/14/2015 | Price change | $165,000-2.9%$82/sqft |
Source: Yip Premier Real Estate LLC #383421 Report a problem | ||
| 8/6/2015 | Listed for sale | $170,000+10.4%$85/sqft |
Source: Yip Premier Real Estate LLC #383421 Report a problem | ||
| 12/21/2010 | Sold | $154,000$77/sqft |
Source: Public Record Report a problem | ||
Public tax history
| Year | Property taxes | Tax assessment |
|---|---|---|
| 2025 | $1,819 -5.7% | $11,000 |
| 2024 | $1,929 +3.8% | $11,000 |
| 2023 | $1,859 -65.5% | $11,000 +54.2% |
| 2022 | $5,381 | $7,132 -33.3% |
| 2021 | -- | $10,698 +11.3% |
| 2019 | -- | $9,608 |
| 2018 | $5,095 +0.7% | $9,608 |
| 2017 | $5,061 +1.6% | $9,608 |
| 2016 | $4,982 +3% | $9,608 +50% |
| 2015 | $4,837 | $6,405 +4% |
| 2014 | $4,837 +347.7% | $6,159 0% |
| 2013 | $1,081 | $6,160 |
| 2012 | -- | $6,160 -33.3% |
| 2011 | -- | $9,240 +3200% |
| 2010 | -- | $280 -86.7% |
| 2009 | -- | $2,100 |
| 2008 | -- | $2,100 |
| 2007 | -- | $2,100 |
Find assessor info on the county website
Monthly payment
Est. payment
Payment breakdown
Explore the cost of this home by adjusting the details. Changes won't be saved.Climate risks
Neighborhood: 29072
Nearby schools
Schools provided by the listing agent
- Elementary: Midway(Lex1)
- Middle: Lexington
- High: River Bluff
- District: Lexington One
Source: Consolidated MLS. This data may not be complete. We recommend contacting the local school district to confirm school assignments for this home.


Similar homes
- $340,0004 bd3 ba2k sqft320 Hunters Ridge Dr, Lexington, SC 29072For Sale
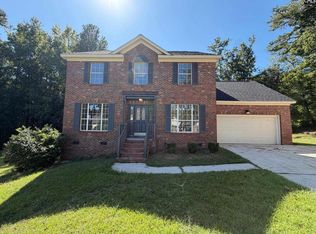 MLS ID #644057, Thomas Shoupe. Consolidated MLS
- $329,9003 bd2 ba2.2k sqft100 Fenwick Ct, Lexington, SC 29072For Sale
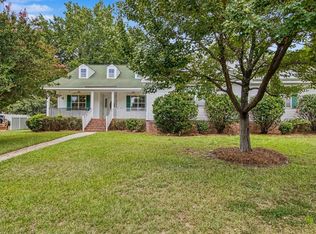 MLS ID #641782, Renee Friar. Consolidated MLS
- $313,0003 bd3 ba2.1k sqft247 Winterberry Loop, Lexington, SC 29072For Sale
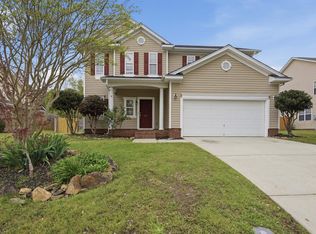 MLS ID #630180, Valerie Triplett. Consolidated MLS
- $310,0004 bd3 ba2.1k sqft109 Spring Tyme Ln, Lexington, SC 29073For Sale
 MLS ID #642644, Miriam Dailey. Consolidated MLS
