Perfect location in the heart of Lexington — this move-in ready 3-bedroom, 2-bath patio home in Ashley Townhomes offers true one-level living on a slab foundation: no stairs, with front yard maintenance by the HOA. Fresh Sherwin-Williams Shoji White paint covers every wall, complemented by newly installed LVP flooring, endless hot water with a tankless water heater. The sunroom pours daylight into the living space, where vaulted ceilings and a gas fireplace elevate everyday living. The kitchen pairs granite countertops with a newly installed stove; the primary suite holds a soaking tub and separate shower. Newer HVAC, one-car garage, and a small back patio overlooking a wooded tree line complete this wonderful home. Sidewalks lead to town — groceries around the block, Lexington Medical Center about 18 minutes away. An easier everyday, all on one level. A rare opportunity in Ashley Townhomes-homes here seldom come to market. Disclaimer: CMLS has not reviewed and, therefore, does not endorse vendors who may appear in listings.
For sale
$290,000
103 Abbie Ct, Lexington, SC 29072
3beds
1,464sqft
Townhouse
Built in 2004
-- sqft lot
$286,900 Zestimate®
$198/sqft
$75/mo HOA
What's special
Gas fireplaceAll on one levelOne-car garageNewly installed lvp flooringNewer hvacVaulted ceilings
- 9 days
- 416
- 35
Likely to sell faster than
Zillow last checked:
Listing updated:
Listed by:
Heather A Dooley,
Coldwell Banker Realty
Source: Consolidated MLS,MLS#: 645047
Facts & features
Interior
Bedrooms & bathrooms
- Bedrooms: 3
- Bathrooms: 2
- Full bathrooms: 2
- Main level bathrooms: 2
Primary bedroom
- Level: Main
Bedroom 2
- Level: Main
Bedroom 3
- Level: Main
Heating
- Central, Gas 1st Lvl
Cooling
- Central Air
Features
- Has basement: No
- Number of fireplaces: 1
Interior area
- Total structure area: 1,464
- Total interior livable area: 1,464 sqft
Property
Parking
- Total spaces: 1
- Parking features: Garage - Attached
- Attached garage spaces: 1
Features
- Stories: 1
Details
- Parcel number: 00433301049
Construction
Type & style
- Home type: Townhouse
- Architectural style: Traditional
- Property subtype: Townhouse
Materials
- Brick-Partial-AbvFound
- Foundation: Slab
Condition
- New construction: No
- Year built: 2004
Utilities & green energy
- Sewer: Public Sewer
- Water: Public
Community & HOA
Community
- Subdivision: ASHLEY TOWNHOMES
HOA
- Has HOA: Yes
- HOA fee: $450 semi-annually
Location
- Region: Lexington
Financial & listing details
- Price per square foot: $198/sqft
- Tax assessed value: $250,864
- Annual tax amount: $720
- Date on market: 10/15/2026
- Listing agreement: Exclusive Right To Sell
- Road surface type: Paved
Estimated market value
$286,900
$273,000 - $301,000
$1,860/mo
Price history
| Date | Event | Price |
|---|---|---|
| 10/15/2026 | Listed for sale | $290,000+111.7%$198/sqft |
Source:  Consolidated MLS #645047 Report a problem | ||
| 2/3/2015 | Sold | $137,000-2.1%$94/sqft |
Source: Public Record Report a problem | ||
| 11/13/2014 | Price change | $139,900-3.5%$96/sqft |
Source: RE/MAX Purpose Driven #359984 Report a problem | ||
| 8/3/2014 | Listed for sale | $144,900+2%$99/sqft |
Source: RE/MAX Purpose Driven - SC #359984 Report a problem | ||
| 6/11/2013 | Sold | $142,000-6.6%$97/sqft |
Source: Public Record Report a problem | ||
| 5/18/2013 | Listed for sale | $152,000-1.2%$104/sqft |
Source: RE/MAX Purpose Driven #332461 Report a problem | ||
| 1/17/2012 | Listing removed | $153,900$105/sqft |
Source: Coldwell Banker United, Realtors #300497 Report a problem | ||
| 11/12/2011 | Listed for sale | $153,900+13%$105/sqft |
Source: Coldwell Banker United #42876319 Report a problem | ||
| 10/28/2004 | Sold | $136,239$93/sqft |
Source: Public Record Report a problem | ||
Public tax history
| Year | Property taxes | Tax assessment |
|---|---|---|
| 2025 | $720 -33.1% | $7,062 +15% |
| 2024 | $1,077 +3.8% | $6,141 |
| 2023 | $1,038 -3.4% | $6,141 |
| 2022 | $1,074 | $6,141 |
| 2021 | -- | $6,141 +12.1% |
| 2019 | -- | $5,480 |
| 2018 | $1,040 +1.5% | $5,480 |
| 2017 | $1,024 +2.5% | $5,480 |
| 2016 | $999 +0.7% | $5,480 -2.9% |
| 2015 | $992 | $5,646 -33.7% |
| 2014 | $992 -75.2% | $8,520 +37% |
| 2013 | $4,005 | $6,220 |
| 2012 | -- | $6,220 |
| 2011 | -- | $6,220 |
| 2010 | -- | $6,220 +15% |
| 2009 | -- | $5,410 |
| 2008 | -- | $5,410 |
| 2007 | -- | $5,410 |
| 2006 | -- | $5,410 |
| 2005 | -- | $5,410 |
| 2004 | -- | -- |
Find assessor info on the county website
Monthly payment
Est. payment
Payment breakdown
Explore the cost of this home by adjusting the details. Changes won't be saved.Climate risks
Neighborhood: 29072
Nearby schools
Schools provided by the listing agent
- Elementary: Lexington
- Middle: LAKESIDE
- High: River Bluff
- District: Lexington One
Source: Consolidated MLS. This data may not be complete. We recommend contacting the local school district to confirm school assignments for this home.


Similar homes
- $269,9003 bd2 ba1.7k sqft1116 Corley St, Lexington, SC 29072For Sale
 MLS ID #645606, Trey Covington. Consolidated MLS
- $289,9003 bd2 ba1.7k sqft201 Golden Ln, Lexington, SC 29072For Sale
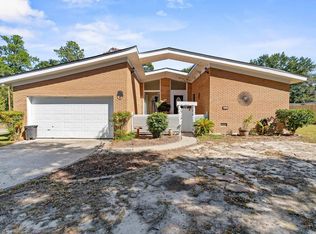 MLS ID #645584, Alex Fisher. Consolidated MLS
- $290,0003 bd2 ba1.7k sqft104 Round Knob Rd, Lexington, SC 29072For Sale
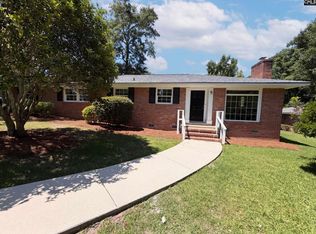 MLS ID #638708, Thomas Shoupe. Consolidated MLS
- $320,0003 bd2 ba2.1k sqft108 Lorick Cir, Lexington, SC 29072For Sale
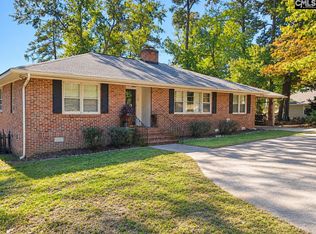 MLS ID #645527, Tom Wright. Consolidated MLS
