Welcome to this charming 3-bedroom, 2.5-bath home located on a spacious corner lot in the desirable Mallard Lakes community. This property has plenty of room to grow with a finished extra room that can serve as a media room, home office, or game room—perfect for today’s versatile lifestyle needs.Step inside to find hardwood floors throughout the main level, a cozy fireplace in the living room, and a bay window in the dining area that brings in an abundance of natural light. The kitchen features granite countertops and ample cabinet space, making it both functional and stylish.Upstairs, the primary suite provides a private retreat with its own bath, while two additional bedrooms have comfort for family or guests. A brand-new HVAC unit ensures year-round comfort and efficiency.Outside, enjoy the generous corner lot that has space for entertaining, gardening, or simply relaxing. Conveniently located near shopping, dining, and top-rated Lexington schools, this home combines comfort and convenience in one exceptional package. Disclaimer: CMLS has not reviewed and, therefore, does not endorse vendors who may appear in listings.
For sale
$315,000
306 Coventry Lake Dr, Lexington, SC 29072
3beds
2,128sqft
Single Family Residence
Built in 2000
0.26 Acres Lot
$312,800 Zestimate®
$148/sqft
$-- HOA
What's special
Spacious corner lot
- 56 days
- 715
- 48
Likely to sell faster than
Zillow last checked:
Listing updated:
Listed by:
Courtney Westerlund,
Southern Dreams Realty
Source: Consolidated MLS,MLS#: 641078
Facts & features
Interior
Bedrooms & bathrooms
- Bedrooms: 3
- Bathrooms: 3
- Full bathrooms: 2
- 1/2 bathrooms: 1
- Partial bathrooms: 1
- Main level bathrooms: 1
Rooms
- Room types: Bonus Room, Other
Primary bedroom
- Features: Double Vanity, Tub-Garden, Bath-Private, Separate Shower, Walk-In Closet(s), Ceiling Fan(s)
- Level: Second
Bedroom 2
- Features: Bath-Shared, Ceiling Fan(s), Closet-Private, Floors-Laminate
- Level: Second
Bedroom 3
- Features: Bath-Shared, Walk-In Closet(s), Ceiling Fan(s)
- Level: Second
Dining room
- Features: Area, Bay Window, Floors-Hardwood
- Level: Main
Great room
- Level: Main
Kitchen
- Features: Bar, Eat-in Kitchen, Floors-Hardwood, Pantry, Granite Counters, Cabinets-Other
- Level: Main
Heating
- Central
Cooling
- Central Air
Appliances
- Included: Free-Standing Range, Self Clean, Smooth Surface, Dishwasher, Disposal, Refrigerator
- Laundry: Heated Space, Utility Room, Main Level
Features
- Flooring: Hardwood, Carpet, Tile, Laminate
- Has basement: No
- Number of fireplaces: 1
- Fireplace features: Wood Burning
Interior area
- Total structure area: 2,128
- Total interior livable area: 2,128 sqft
Property
Parking
- Total spaces: 2
- Parking features: Garage - Attached
- Attached garage spaces: 2
Features
- Stories: 2
Lot
- Size: 0.26 Acres
- Features: Corner Lot
Details
- Parcel number: 00434703029
Construction
Type & style
- Home type: SingleFamily
- Architectural style: Traditional
- Property subtype: Single Family Residence
Materials
- Brick-Partial-AbvFound, Vinyl
- Foundation: Slab
Condition
- New construction: No
- Year built: 2000
Utilities & green energy
- Sewer: Public Sewer
- Water: Public
- Utilities for property: Electricity Connected
Community & HOA
Community
- Subdivision: MALLARD HILLS
HOA
- Has HOA: No
Location
- Region: Lexington
Financial & listing details
- Price per square foot: $148/sqft
- Tax assessed value: $277,135
- Annual tax amount: $8,115
- Date on market: 8/18/2026
- Listing agreement: Exclusive Right To Sell
- Road surface type: Paved
Estimated market value
$312,800
$297,000 - $328,000
$2,118/mo
Price history
| Date | Event | Price |
|---|---|---|
| 9/15/2026 | Price change | $2,095-8.9%$1/sqft |
Source: Zillow Rentals Report a problem | ||
| 8/18/2026 | Listed for sale | $315,000+5.4%$148/sqft |
Source:  Consolidated MLS #641078 Report a problem Consolidated MLS #641078 Report a problem | ||
| 8/13/2026 | Listed for rent | $2,300+15%$1/sqft |
Source: Zillow Rentals Report a problem | ||
| 10/20/2025 | Listing removed | $2,000$1/sqft |
Source: Consolidated MLS #608450 Report a problem | ||
| 10/13/2025 | Listing removed | $299,000$141/sqft |
Source: Consolidated MLS #617572 Report a problem | ||
| 10/11/2025 | Listed for rent | $2,000-2.4%$1/sqft |
Source: Consolidated MLS #608450 Report a problem | ||
| 10/11/2025 | Listing removed | $2,050$1/sqft |
Source: Zillow Rentals Report a problem | ||
| 9/17/2025 | Price change | $2,050-2.4%$1/sqft |
Source: Zillow Rentals Report a problem | ||
| 9/16/2025 | Listed for sale | $299,000+15%$141/sqft |
Source: Consolidated MLS #617572 Report a problem | ||
| 8/24/2025 | Price change | $2,100-2.3%$1/sqft |
Source: Zillow Rentals Report a problem | ||
| 8/9/2025 | Price change | $2,150-2.1%$1/sqft |
Source: Zillow Rentals Report a problem | ||
| 7/19/2025 | Price change | $2,195-3.7%$1/sqft |
Source: Zillow Rentals Report a problem | ||
| 5/13/2025 | Listed for rent | $2,280+8.8%$1/sqft |
Source: Zillow Rentals Report a problem | ||
| 5/24/2024 | Listing removed | -- |
Source: Zillow Rentals Report a problem | ||
| 5/3/2024 | Price change | $2,095-4.6%$1/sqft |
Source: Zillow Rentals Report a problem | ||
| 2/21/2024 | Listed for rent | $2,195+10%$1/sqft |
Source: Zillow Rentals Report a problem | ||
| 10/31/2022 | Listing removed | -- |
Source: Zillow Rental Network Premium Report a problem | ||
| 10/21/2022 | Price change | $1,995-9.1%$1/sqft |
Source: Zillow Rental Network Premium #22025926 Report a problem | ||
| 10/7/2022 | Listed for rent | $2,195$1/sqft |
Source: Zillow Rental Network Premium #22025926 Report a problem | ||
| 9/27/2022 | Sold | $260,000$122/sqft |
Source: Public Record Report a problem | ||
| 8/27/2022 | Listed for sale | $260,000+42.9%$122/sqft |
Source: Consolidated MLS #548445 Report a problem | ||
| 5/31/2018 | Sold | $182,000-4.2%$86/sqft |
Source: Public Record Report a problem | ||
| 3/13/2018 | Price change | $189,900-2.6%$89/sqft |
Source: Coldwell Banker Residential Brokerage - Northeast #441814 Report a problem | ||
| 2/20/2018 | Listed for sale | $195,000+2.7%$92/sqft |
Source: Coldwell Banker Residential Brokerage - Northeast #441814 Report a problem | ||
| 9/9/2015 | Listing removed | $189,900+21.7%$89/sqft |
Source: Coldwell Banker United, Realtors #378317 Report a problem | ||
| 3/12/2012 | Sold | $156,000-4.3%$73/sqft |
Source: Public Record Report a problem | ||
| 8/1/2011 | Sold | $163,000$77/sqft |
Source: Public Record Report a problem | ||
Public tax history
| Year | Property taxes | Tax assessment |
|---|---|---|
| 2025 | $8,115 -0.3% | $16,628 +6.6% |
| 2024 | $8,142 +0.8% | $15,600 |
| 2023 | $8,074 +520.2% | $15,600 +109.8% |
| 2022 | $1,302 | $7,437 |
| 2021 | -- | $7,437 +2.2% |
| 2019 | -- | $7,280 +5.9% |
| 2018 | $1,381 +7.6% | $6,872 |
| 2017 | $1,284 +2.5% | $6,872 |
| 2016 | $1,252 +0.7% | $6,872 |
| 2015 | $1,243 | $6,872 +10.1% |
| 2014 | $1,243 +13.6% | $6,239 0% |
| 2013 | $1,095 | $6,240 -36.2% |
| 2012 | -- | $9,780 +28.7% |
| 2011 | -- | $7,600 |
| 2010 | -- | $7,600 +12.4% |
| 2009 | -- | $6,760 |
| 2008 | -- | $6,760 |
| 2007 | -- | $6,760 |
| 2006 | -- | $6,760 |
| 2005 | -- | $6,760 +34.7% |
| 2004 | -- | $5,020 |
| 2003 | -- | $5,020 |
| 2001 | -- | $5,020 +340.4% |
| 2000 | -- | $1,140 |
Find assessor info on the county website
Monthly payment
Est. payment
Payment breakdown
Explore the cost of this home by adjusting the details. Changes won't be saved.Climate risks
Neighborhood: 29072
Nearby schools
Schools provided by the listing agent
- Elementary: Lexington
- Middle: LAKESIDE
- High: River Bluff
- District: Lexington One
Source: Consolidated MLS. This data may not be complete. We recommend contacting the local school district to confirm school assignments for this home.
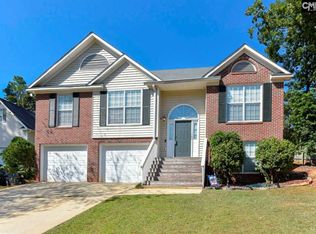
Similar homes
- $274,9003 bd2 ba1.5k sqft121 Foxridge Run, Lexington, SC 29072For Sale
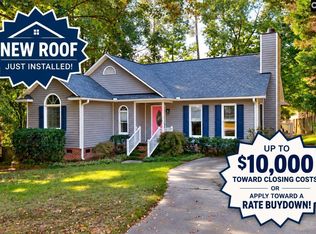 MLS ID #639299, Zack Wheeler. Consolidated MLS
 - $360,0003 bd3 ba2.6k sqft117 Settlers Ct, Lexington, SC 29072For Sale
 MLS ID #636388, Debi Gould. Consolidated MLS
 - $349,9004 bd3 ba2.1k sqft305 Hunters Ridge Dr, Lexington, SC 29072For Sale
 MLS ID #635751, Karen Oliver. Consolidated MLS
 - $310,0004 bd3 ba2.5k sqft249 Drooping Leaf Rd, Lexington, SC 29072For Sale
 MLS ID #644412, Thomas Shoupe. Consolidated MLS
