Welcome home to 132 Waverly Point Drive - a fantastic, low-maintenance townhome perfectly positioned just moments from downtown Lexington! Offering effortless, modern living, this property combines convenience, comfort, and incredible value. The home is move-in ready and designed for an easy, hassle-free lifestyle. Features solar panels that are paid in full, helping you save on energy costs from day one! This is the prime location situated just a short distance from the vibrant shops, dining, and local spots of downtown Lexington. Enjoy quick access via Old Chapin Road and W Main Street. Don't miss out on this incredible opportunity to own a low-maintenance gem in a highly sought-after Lexington neighborhood! Disclaimer: CMLS has not reviewed and, therefore, does not endorse vendors who may appear in listings.
For sale
$230,000
132 Waverly Point Dr, Lexington, SC 29072
2beds
1,092sqft
Townhouse
Built in 2002
3,484 Square Feet Lot
$226,700 Zestimate®
$211/sqft
$50/mo HOA
What's special
Move-in ready
- 24 days
- 242
- 11
Likely to sell faster than
Zillow last checked:
Listing updated:
Listed by:
Katherine Belknap,
NextHome Specialists
Source: Consolidated MLS,MLS#: 645647
Facts & features
Interior
Bedrooms & bathrooms
- Bedrooms: 2
- Bathrooms: 2
- Full bathrooms: 2
- Main level bathrooms: 2
Primary bedroom
- Features: Bath-Private, Walk-In Closet(s), Closet-Private
- Level: Main
Bedroom 2
- Features: Bath-Shared, Closet-Private
- Level: Main
Kitchen
- Features: Cabinets-Painted
- Level: Main
Living room
- Features: Fireplace, Ceilings-High (over 9 Ft)
- Level: Main
Heating
- Central
Cooling
- Central Air
Appliances
- Included: Free-Standing Range, Smooth Surface, Dishwasher, Microwave Built In
- Laundry: Laundry Closet, Main Level
Features
- Flooring: Luxury Vinyl
- Has basement: No
- Number of fireplaces: 1
Interior area
- Total structure area: 1,092
- Total interior livable area: 1,092 sqft
Property
Parking
- Total spaces: 2
- Parking features: No Garage
Features
- Stories: 1
Lot
- Size: 3,484 Square Feet
Details
- Parcel number: 00438101017
Construction
Type & style
- Home type: Townhouse
- Architectural style: Traditional
- Property subtype: Townhouse
Materials
- Stucco - Hard Coat
- Foundation: Slab
Condition
- New construction: No
- Year built: 2002
Utilities & green energy
- Sewer: Public Sewer
- Water: Public
- Utilities for property: Electricity Connected
Community & HOA
Community
- Subdivision: WAVERLY PLACE
HOA
- Has HOA: Yes
- HOA fee: $50 monthly
Location
- Region: Lexington
Financial & listing details
- Price per square foot: $211/sqft
- Tax assessed value: $171,265
- Date on market: 10/24/2026
- Listing agreement: Exclusive Right To Sell
- Road surface type: Paved
Estimated market value
$226,700
$215,000 - $238,000
$1,522/mo
Price history
| Date | Event | Price |
|---|---|---|
| 10/24/2026 | Listed for sale | $230,000+196%$211/sqft |
Source:  Consolidated MLS #645647 Report a problem | ||
| 10/15/2003 | Sold | $77,700$71/sqft |
Source: Agent Provided Report a problem | ||
Public tax history
| Year | Property taxes | Tax assessment |
|---|---|---|
| 2025 | -- | $3,648 +15% |
| 2024 | -- | $3,173 |
| 2023 | -- | $3,173 |
| 2022 | -- | $3,173 |
| 2021 | -- | $3,173 +15% |
| 2019 | -- | $2,759 |
| 2018 | -- | $2,759 |
| 2017 | -- | $2,759 |
| 2016 | -- | $2,759 |
| 2015 | -- | $2,759 -24% |
| 2014 | -- | $3,630 |
| 2013 | -- | $3,630 |
| 2012 | -- | $3,630 |
| 2011 | -- | $3,630 |
| 2010 | -- | $3,630 +14.9% |
| 2009 | -- | $3,160 |
| 2008 | -- | $3,160 |
| 2007 | -- | $3,160 |
| 2006 | -- | $3,160 |
| 2005 | -- | $3,160 -20% |
| 2004 | -- | $3,950 |
| 2003 | -- | $3,950 |
Find assessor info on the county website
Monthly payment
Est. payment
Payment breakdown
Explore the cost of this home by adjusting the details. Changes won't be saved.Climate risks
Neighborhood: 29072
Nearby schools
Schools provided by the listing agent
- Elementary: New Providence
- Middle: Beechwood Middle School
- High: Lexington
- District: Lexington One
Source: Consolidated MLS. This data may not be complete. We recommend contacting the local school district to confirm school assignments for this home.


Similar homes
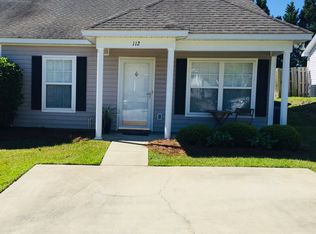
- $195,0002 bd2 ba1k sqft112 Weatherstone Rd, Lexington, SC 29072For Sale By Owner
- $239,9002 bd2 ba1.2k sqft5 High Hill Rd, Lexington, SC 29072For Sale
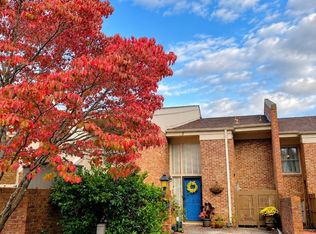 MLS ID #646708, Steven Koleno. Consolidated MLS
- $218,0002 bd2 ba1.1k sqft123 Huntington Cir, Lexington, SC 29072For Sale
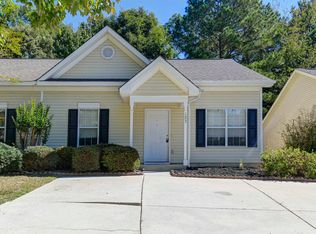 MLS ID #644366, Caroline Kelly. Consolidated MLS
- $185,0002 bd2 ba1k sqft109 Buckhaven Way, Lexington, SC 29072For Sale
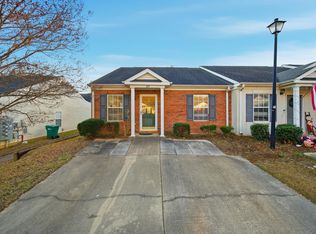 MLS ID #640088, Doreen Miller. Consolidated MLS
