Investors, Flippers, Do-It-Yourselfers, this one is priced for your improvements! Three large bedrooms in a great split, open floorplan with appliances in place. Huge fully fenced backyard, professionally cleaned and ready for new owners. Zoned for Lexington One schools, and an easy walk to Lexington High School! Don't delay... better come quick! Some deck repairs needed. Disclaimer: CMLS has not reviewed and, therefore, does not endorse vendors who may appear in listings.
For sale
$215,000
6 Longshadow Cir, Lexington, SC 29072
3beds
1,342sqft
Single Family Residence
Built in 1998
8,276 Square Feet Lot
$213,300 Zestimate®
$160/sqft
$6/mo HOA
What's special
Great split open floorplanAppliances in placeHuge fully fenced backyardThree large bedrooms
- 5 days
- 906
- 72
Likely to sell faster than
Zillow last checked:
Listing updated:
Listed by:
Holly Swan,
Coldwell Banker Realty
Source: Consolidated MLS,MLS#: 646676
Facts & features
Interior
Bedrooms & bathrooms
- Bedrooms: 3
- Bathrooms: 2
- Full bathrooms: 2
- Main level bathrooms: 2
Primary bedroom
- Features: Double Vanity, Bath-Private, Separate Shower, Walk-In Closet(s), Ceiling Fan(s)
- Level: Main
Bedroom 2
- Level: Main
Bedroom 3
- Level: Main
Dining room
- Level: Main
Great room
- Level: Main
Kitchen
- Features: Bar, Counter Tops-Formica, Floors-Tile
- Level: Main
Heating
- Central, Electric, Heat Pump 1st Lvl
Cooling
- Heat Pump 1st Lvl
Appliances
- Included: Dishwasher, Disposal, Dryer, Refrigerator, Washer, Microwave Above Stove, Electric Water Heater
- Laundry: Laundry Closet, Heated Space, Main Level
Features
- Ceiling Fan(s)
- Flooring: Tile
- Basement: Crawl Space
- Attic: Storage,Pull Down Stairs
- Number of fireplaces: 1
- Fireplace features: Wood Burning
Interior area
- Total structure area: 1,342
- Total interior livable area: 1,342 sqft
Video & virtual tour
Property
Parking
- Total spaces: 4
- Parking features: Garage - Attached
- Attached garage spaces: 2
Features
- Levels: Tri-Level
- Stories: 1
- Patio & porch: Deck
- Exterior features: Gutters - Partial
- Fencing: Rear Only Wood
Lot
- Size: 8,276 Square Feet
- Dimensions: 8276
Details
- Parcel number: 00522102007
Construction
Type & style
- Home type: SingleFamily
- Property subtype: Single Family Residence
Materials
- Vinyl
Condition
- New construction: No
- Year built: 1998
Utilities & green energy
- Sewer: Public Sewer
- Water: Public
- Utilities for property: Cable Available, Electricity Connected
Community & HOA
Community
- Security: Smoke Detector(s)
- Subdivision: SHADOWBROOKE
HOA
- Has HOA: Yes
- Services included: Common Area Maintenance
- HOA fee: $75 annually
Location
- Region: Lexington
Financial & listing details
- Price per square foot: $160/sqft
- Tax assessed value: $189,710
- Annual tax amount: $676
- Date on market: 11/11/2026
- Listing agreement: Exclusive Right To Sell
- Road surface type: Paved
Estimated market value
$213,300
$203,000 - $224,000
$1,551/mo
Price history
| Date | Event | Price |
|---|---|---|
| 11/11/2026 | Listed for sale | $215,000+27.6%$160/sqft |
Source:  Consolidated MLS #646676 Report a problem | ||
| 3/15/2021 | Sold | $168,500$126/sqft |
Source: Public Record Report a problem | ||
| 12/14/2020 | Sold | $168,500+4%$126/sqft |
Source: Public Record Report a problem | ||
| 10/29/2020 | Listed for sale | $162,000+53%$121/sqft |
Source: Palmetto Real Estate Grp of SC #505252 Report a problem | ||
| 12/14/1998 | Sold | $105,900$79/sqft |
Source: Public Record Report a problem | ||
Public tax history
| Year | Property taxes | Tax assessment |
|---|---|---|
| 2025 | $676 +15.8% | $7,588 +12.6% |
| 2024 | $584 +7.8% | $6,740 |
| 2023 | $541 -88.8% | $6,740 |
| 2022 | $4,821 +387.5% | $6,740 -33.3% |
| 2021 | $989 | $10,110 +99.7% |
| 2019 | -- | $5,063 +3.3% |
| 2018 | $786 +5.2% | $4,903 |
| 2017 | $748 +3.1% | $4,903 +0% |
| 2016 | $725 +0.9% | $4,902 |
| 2015 | $719 | $4,902 -2.7% |
| 2014 | $719 +1.6% | $5,040 |
| 2013 | $707 | $5,040 |
| 2012 | -- | $5,040 |
| 2011 | -- | $5,040 |
| 2010 | -- | $5,040 +15.1% |
| 2009 | -- | $4,380 |
| 2008 | -- | $4,380 |
| 2007 | -- | $4,380 |
| 2006 | -- | $4,380 |
| 2005 | -- | $4,380 +24.8% |
| 2004 | -- | $3,510 |
| 2003 | -- | $3,510 |
| 2001 | -- | $3,510 +17.4% |
| 2000 | -- | $2,990 |
Find assessor info on the county website
Monthly payment
Est. payment
Payment breakdown
Explore the cost of this home by adjusting the details. Changes won't be saved.Climate risks
Neighborhood: 29072
Nearby schools
Schools provided by the listing agent
- Elementary: Rocky Creek
- Middle: Lexington
- High: Lexington
- District: Lexington One
Source: Consolidated MLS. This data may not be complete. We recommend contacting the local school district to confirm school assignments for this home.


Similar homes
- $235,0003 bd2 ba1.2k sqft100 Olde Oak Ct, Lexington, SC 29072For Sale
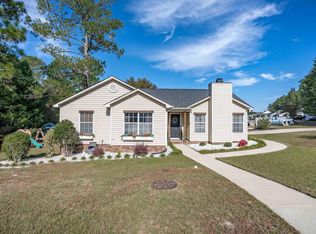 MLS ID #646045, Angela M Nash. Consolidated MLS
- $230,0003 bd2 ba1.1k sqft425 Elmhurst Ct, Lexington, SC 29072For Sale
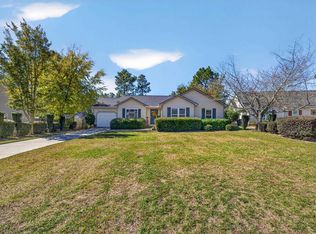 MLS ID #645649, Carl Vollmer. Consolidated MLS
- $219,0003 bd2 ba1.2k sqft220 Longshadow Dr, Lexington, SC 29072For Sale
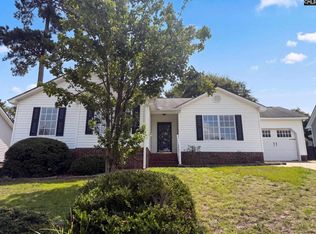 MLS ID #640530, Thomas Shoupe. Consolidated MLS
- $234,5003 bd3 ba1.3k sqft125 Dawson Hill Ln, Lexington, SC 29072For Sale
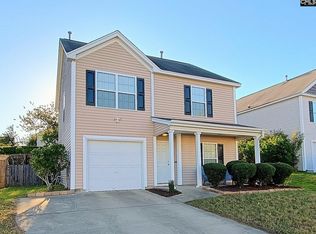 MLS ID #645837, Randal Longo. Consolidated MLS
