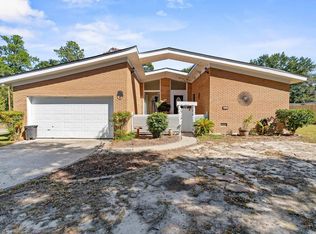
Welcome home to this charming three-bedroom, one-and-a-half-bath brick ranch nestled on a spacious one-acre lot in Lexington! Offering the perfect blend of comfort, convenience, and outdoor space, this home features a huge, flat, fenced-in backyard—ideal for entertaining, gardening, pets, or simply enjoying the peaceful surroundings. Inside, you'll find updated LVP flooring throughout much of the home and a cozy fireplace in the living room, creating a warm and inviting atmosphere. The oversized two-car, side-entry garage provides plenty of room for vehicles, storage, and hobbies. Roof and HVAC replaced in 2020. Conveniently located just minutes from downtown Lexington, Lake Murray, and the interstate, this home offers easy access to shopping, dining, recreation, and commuting routes. Zoned for the award-winning River Bluff High School, this property combines an ideal location with the space and privacy you've been looking for. Don't miss the opportunity to make this lovely Lexington ranch your own! Disclaimer: CMLS has not reviewed and, therefore, does not endorse vendors who may appear in listings.
Contingent
$265,000
144 Freedom Dr, Lexington, SC 29072
3beds
1,323sqft
Single Family Residence
Built in 1985
1 Acres Lot
$261,400 Zestimate®
$200/sqft
$-- HOA
What's special
Three-bedroom one-and-a-half-bath brick ranchSpacious one-acre lotOversized two-car side-entry garageHuge flat fenced-in backyard
- 39 days
- 1,019
- 80
Likely to sell faster than
Zillow last checked:
Listing updated:
Listed by:
Miriam Dailey Mbl:803-206-0229,
EXIT Real Est Consultants
Source: Consolidated MLS,MLS#: 643449
Facts & features
Interior
Bedrooms & bathrooms
- Bedrooms: 3
- Bathrooms: 2
- Full bathrooms: 1
- 1/2 bathrooms: 1
- Partial bathrooms: 1
- Main level bathrooms: 2
Primary bedroom
- Features: Bath-Private, Ceiling Fan(s), Closet-Private
- Level: Main
Bedroom 2
- Features: Bath-Shared, Tub-Shower, Ceiling Fan(s), Closet-Private
- Level: Main
Bedroom 3
- Features: Bath-Shared, Tub-Shower, Ceiling Fan(s), Closet-Private
- Level: Main
Kitchen
- Features: Eat-in Kitchen, Counter Tops-Formica, Cabinets-Painted
- Level: Main
Living room
- Features: Fireplace, Ceiling Fan
- Level: Main
Heating
- Electric
Cooling
- Central Air
Appliances
- Included: Free-Standing Range, Smooth Surface, Refrigerator
- Laundry: Utility Room, Main Level
Features
- Flooring: Luxury Vinyl
- Basement: Crawl Space
- Attic: Pull Down Stairs
- Number of fireplaces: 1
- Fireplace features: Wood Burning
Interior area
- Total structure area: 1,323
- Total interior livable area: 1,323 sqft
Property
Parking
- Total spaces: 2
- Parking features: Garage - Attached
- Attached garage spaces: 2
Features
- Stories: 1
- Patio & porch: Deck
- Fencing: Rear Only-Chain Link
Lot
- Size: 1 Acres
- Features: Corner Lot
Details
- Additional structures: Shed(s)
- Parcel number: 00549704048
Construction
Type & style
- Home type: SingleFamily
- Architectural style: Ranch
- Property subtype: Single Family Residence
Materials
- Brick-All Sides-AbvFound
Condition
- New construction: No
- Year built: 1985
Utilities & green energy
- Sewer: Septic Tank
- Water: Public
- Utilities for property: Cable Available, Electricity Connected
Community & HOA
Community
- Subdivision: NONE
HOA
- Has HOA: No
Location
- Region: Lexington
Financial & listing details
- Price per square foot: $200/sqft
- Tax assessed value: $220,122
- Annual tax amount: $1,457
- Date on market: 9/21/2026
- Listing agreement: Exclusive Right To Sell
- Road surface type: Paved
Estimated market value
$261,400
$248,000 - $274,000
$1,721/mo
Price history
| Date | Event | Price |
|---|---|---|
| 10/23/2026 | Contingent | $265,000$200/sqft |
Source:  Consolidated MLS #643449 Report a problem | ||
| 9/21/2026 | Listed for sale | $265,000+30.9%$200/sqft |
Source: Consolidated MLS #643449 Report a problem | ||
| 4/20/2023 | Listing removed | -- |
Source: Zillow Rentals Report a problem | ||
| 4/13/2023 | Listed for rent | $1,800+50%$1/sqft |
Source: Zillow Rentals Report a problem | ||
| 9/21/2021 | Sold | $202,500+6.6%$153/sqft |
Source: EXIT Realty solds #8649927347740138063 Report a problem | ||
| 8/6/2021 | Listed for sale | $190,000+33.3%$144/sqft |
Source: Consolidated MLS #523680 Report a problem | ||
| 4/17/2020 | Listing removed | $1,200$1/sqft |
Source: Rogers Property Management, Inc. Report a problem | ||
| 3/17/2020 | Price change | $1,200-14%$1/sqft |
Source: Rogers Property Management, Inc. Report a problem | ||
| 2/23/2020 | Price change | $1,395-0.4%$1/sqft |
Source: Rogers Property Management, Inc. Report a problem | ||
| 1/25/2020 | Price change | $1,400-12.5%$1/sqft |
Source: Southern Dreams Realty #483575 Report a problem | ||
| 11/14/2019 | Listed for rent | $1,600$1/sqft |
Source: Southern Dreams Realty #483575 Report a problem | ||
| 9/17/2019 | Sold | $142,500-8%$108/sqft |
Source: Public Record Report a problem | ||
| 8/9/2019 | Listed for sale | $154,900$117/sqft |
Source: Coldwell Banker Residential Brokerage #477633 Report a problem | ||
Public tax history
| Year | Property taxes | Tax assessment |
|---|---|---|
| 2025 | $1,457 +2.6% | $8,805 +8.7% |
| 2024 | $1,421 +3.8% | $8,100 |
| 2023 | $1,369 -3.4% | $8,100 |
| 2022 | $1,417 -67% | $8,100 |
| 2021 | $4,288 | $8,100 +63.9% |
| 2019 | -- | $4,942 |
| 2018 | $450 +1.1% | $4,942 |
| 2017 | $445 +4.2% | $4,942 |
| 2016 | $427 -1.5% | $4,942 |
| 2015 | $433 | $4,942 -4.7% |
| 2014 | $433 -6% | $5,188 0% |
| 2013 | $461 | $5,190 |
| 2012 | -- | $5,190 |
| 2011 | -- | $5,190 |
| 2010 | -- | $5,190 +8.6% |
| 2009 | -- | $4,780 |
| 2008 | -- | $4,780 |
| 2007 | -- | $4,780 |
| 2006 | -- | $4,780 |
| 2005 | -- | $4,780 +47.5% |
| 2004 | -- | $3,240 |
| 2003 | -- | $3,240 |
| 2001 | -- | $3,240 +18.2% |
| 2000 | -- | $2,740 |
Find assessor info on the county website
Monthly payment
Est. payment
Payment breakdown
Explore the cost of this home by adjusting the details. Changes won't be saved.Climate risks
Neighborhood: 29072
Nearby schools
Schools provided by the listing agent
- Elementary: Lexington
- Middle: LAKESIDE
- High: River Bluff
- District: Lexington One
Source: Consolidated MLS. This data may not be complete. We recommend contacting the local school district to confirm school assignments for this home.

Similar homes
- $269,9003 bd2 ba1.7k sqft1116 Corley St, Lexington, SC 29072For Sale
 MLS ID #645606, Trey Covington. Consolidated MLS
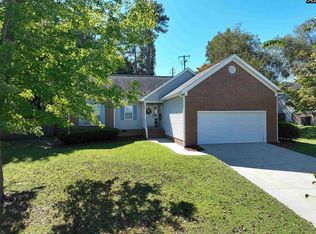
- $289,9003 bd2 ba1.7k sqft201 Golden Ln, Lexington, SC 29072For Sale
 MLS ID #645584, Alex Fisher. Consolidated MLS
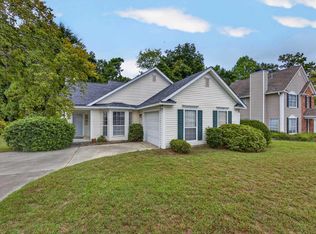
- $285,0003 bd2 ba1.3k sqft500 Whispering Winds Dr, Lexington, SC 29072For Sale
 MLS ID #643899, Rae Davis. Consolidated MLS
- $240,0003 bd2 ba1.4k sqft409 Hayfield Ln, Lexington, SC 29072For Sale
 MLS ID #644136, James Scheper. Consolidated MLS
