Escape the hustle and bustle of Columbia and discover this beautiful 3-bedroom, 2 1/2 bath home with a 2 car attached garage, nestled in the serene Gleneagle subdivision of Lexington. This residence offers a spacious open floor plan where the living room, dining area, and kitchen seamlessly flow together, creating an ideal space for daily living and entertaining. The large master suite boasts a full bathroom, featuring a walk-in shower offering unparalleled convenience and luxury. The two well-appointed bedrooms share a hallway bathroom, perfect for family or guests. This home perfectly blends relaxation, entertainment, and gardening opportunities. The screened porch invites you to unwind at any time of day, while the generous, fenced outdoor space is ideal for hosting gatherings and recreational activities. Don't miss the opportunity to make this exceptional property your new home. Schedule a viewing today and experience first-hand the comfort and convenience this home has. Disclaimer: CMLS has not reviewed and, therefore, does not endorse vendors who may appear in listings.
For sale
$265,000
249 Megan Ln, Lexington, SC 29073
3beds
1,663sqft
Single Family Residence
Built in 2017
5,227 Square Feet Lot
$263,300 Zestimate®
$159/sqft
$17/mo HOA
What's special
Screened porchSpacious open floor planTwo well-appointed bedroomsGenerous fenced outdoor spaceLarge master suiteWalk-in shower
- 27 days
- 434
- 45
Zillow last checked:
Listing updated:
Listed by:
Melissa D Dille,
United Real Estate SC
Source: Consolidated MLS,MLS#: 645623
Facts & features
Interior
Bedrooms & bathrooms
- Bedrooms: 3
- Bathrooms: 3
- Full bathrooms: 2
- 1/2 bathrooms: 1
- Partial bathrooms: 1
- Main level bathrooms: 1
Primary bedroom
- Features: Double Vanity, Bath-Private, Walk-In Closet(s), Ceiling Fan(s)
- Level: Second
Bedroom 2
- Level: Second
Bedroom 3
- Level: Second
Great room
- Level: Main
Kitchen
- Features: Bar, Eat-in Kitchen, Granite Counters, Floors-Vinyl, Cabinets-Glazed
- Level: Main
Heating
- Central
Cooling
- Central Air
Appliances
- Included: Free-Standing Range, Smooth Surface, Dishwasher, Microwave Above Stove, Microwave Built In, Electric Water Heater
- Laundry: Electric, Heated Space
Features
- Flooring: Vinyl
- Has basement: No
- Has fireplace: No
Interior area
- Total structure area: 1,663
- Total interior livable area: 1,663 sqft
Property
Parking
- Total spaces: 2
- Parking features: Garage - Attached
- Attached garage spaces: 2
Features
- Levels: Bi-level
- Stories: 2
Lot
- Size: 5,227 Square Feet
Details
- Parcel number: 00554804029
Construction
Type & style
- Home type: SingleFamily
- Architectural style: Traditional
- Property subtype: Single Family Residence
Materials
- Stone, Vinyl
- Foundation: Slab
Condition
- New construction: No
- Year built: 2017
Utilities & green energy
- Sewer: Public Sewer
- Water: Public
- Utilities for property: Electricity Connected
Community & HOA
Community
- Subdivision: GLENEAGLE
HOA
- Has HOA: Yes
- HOA fee: $50 quarterly
Location
- Region: Lexington
Financial & listing details
- Price per square foot: $159/sqft
- Tax assessed value: $208,270
- Annual tax amount: $1,032
- Date on market: 10/23/2026
- Listing agreement: Exclusive Right To Sell
- Road surface type: Paved
Estimated market value
$263,300
$250,000 - $276,000
$2,050/mo
Price history
| Date | Event | Price |
|---|---|---|
| 10/23/2026 | Listed for sale | $265,000+77.8%$159/sqft |
Source:  Consolidated MLS #645623 Report a problem | ||
| 9/1/2017 | Sold | $149,076$90/sqft |
Source: Public Record Report a problem | ||
Public tax history
| Year | Property taxes | Tax assessment |
|---|---|---|
| 2025 | $1,032 +9.2% | $7,284 +15% |
| 2024 | $945 +4.4% | $6,334 |
| 2023 | $905 -4% | $6,334 |
| 2022 | $942 +1.5% | $6,334 |
| 2021 | $929 | $6,334 +6.2% |
| 2019 | -- | $5,963 |
| 2018 | $926 +1.9% | $5,963 |
| 2017 | $909 | -- |
Find assessor info on the county website
Monthly payment
Est. payment
Payment breakdown
Explore the cost of this home by adjusting the details. Changes won't be saved.Climate risks
Neighborhood: 29073
Nearby schools
Schools provided by the listing agent
- Elementary: White Knoll
- Middle: White Knoll
- High: White Knoll
- District: Lexington One
Source: Consolidated MLS. This data may not be complete. We recommend contacting the local school district to confirm school assignments for this home.


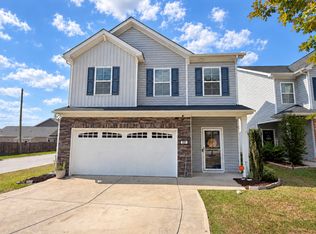
Similar homes
- $248,5003 bd3 ba1.6k sqft215 Megan Ln, Lexington, SC 29073For Sale
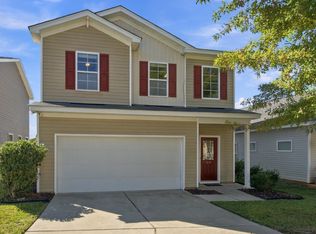 MLS ID #645935, Crystal L Davis. Consolidated MLS
- $275,0003 bd3 ba1.9k sqft266 Flinchum Pl, Lexington, SC 29073For Sale
 MLS ID #643721, Nicole S Donaghy. Consolidated MLS
- $--3 bd2 ba2.4k sqft248 Lake Shire Dr, Lexington, SC 29073Auction
 Auction.com 1
- $254,9993 bd3 ba1.4k sqft137 Windy Hollow Dr, Lexington, SC 29073For Sale
 MLS ID #646824, Christian Walton. Consolidated MLS
