Welcome to this brick home with original hardwood floors in the charming town of Ridge Spring. Quick commute to Lexington/Batesburg/Leesville. Nestled in downtown Ridge Spring, you can walk to town and enjoy the shops and restaurants. Property features include a large eat in kitchen with lots of cabinets and plenty of storage space. Hardwood floors in the main rooms and the bedrooms. Large bedrooms with ceiling fans. Fenced back yard that opens up to an expansive back yard with metal storage building. There is a sun porch that has been converted into a bonus room/study/office just off the kitchen. Living room has a fireplace and opens to the formal dining area. Come discover the charming community and welcoming home that is awaiting you! Plenty of room for family and friends. EMD for cash 10, financed 1 or 1K minimum whichever is greater. Disclaimer: CMLS has not reviewed and, therefore, does not endorse vendors who may appear in listings.
For sale
$199,900
209 Noble St, Ridge Spring, SC 29129
3beds
1,850sqft
Single Family Residence
Built in 1954
0.66 Acres Lot
$198,900 Zestimate®
$108/sqft
$-- HOA
What's special
Brick homeLarge eat in kitchenOriginal hardwood floorsMetal storage building
- 4 days
- 220
- 13
Zillow last checked:
Listing updated:
Listed by:
Pam Clamp,
American Dream Realty
Source: Consolidated MLS,MLS#: 642683
Facts & features
Interior
Bedrooms & bathrooms
- Bedrooms: 3
- Bathrooms: 2
- Full bathrooms: 2
- Main level bathrooms: 2
Primary bedroom
- Features: Bath-Private, Ceiling Fan(s), Closet-Private, Floors-Hardwood
- Level: Main
Bedroom 2
- Features: Ceiling Fan(s), Closet-Private, Floors-Hardwood
- Level: Main
Bedroom 3
- Features: Ceiling Fan(s), Closet-Private, Floors-Hardwood
- Level: Main
Dining room
- Features: Area, Floors-Hardwood
- Level: Main
Kitchen
- Features: Eat-in Kitchen, Counter Tops-Formica, Floors-Laminate, Cabinets-Painted
- Level: Main
Living room
- Features: Books, Fireplace, Floors-Hardwood
- Level: Main
Heating
- Central
Cooling
- Central Air
Appliances
- Laundry: Main Level
Features
- Bookcases, Ceiling Fan(s)
- Flooring: Hardwood, Laminate
- Basement: Crawl Space
- Number of fireplaces: 1
- Fireplace features: Masonry, Wood Burning
Interior area
- Total structure area: 1,850
- Total interior livable area: 1,850 sqft
Property
Parking
- Total spaces: 1
- Parking features: Garage - Attached
- Attached garage spaces: 1
Features
- Stories: 1
- Patio & porch: Patio
- Exterior features: Gutters - Partial
- Fencing: Chain Link,Rear Only-Chain Link
Lot
- Size: 0.66 Acres
Details
- Additional structures: Shed(s), Workshop
- Parcel number: 1461504001
Construction
Type & style
- Home type: SingleFamily
- Architectural style: Ranch
- Property subtype: Single Family Residence
Materials
- Brick-Partial-AbvFound, Vinyl
Condition
- New construction: No
- Year built: 1954
Utilities & green energy
- Sewer: Public Sewer
- Water: Public
- Utilities for property: Electricity Connected
Community & HOA
Community
- Subdivision: NONE
HOA
- Has HOA: No
Location
- Region: Ridge Spring
Financial & listing details
- Price per square foot: $108/sqft
- Tax assessed value: $140,300
- Annual tax amount: $1,393
- Date on market: 9/8/2026
- Listing agreement: Exclusive Right To Sell
- Road surface type: Paved
Estimated market value
$198,900
$189,000 - $209,000
$2,022/mo
Price history
| Date | Event | Price |
|---|---|---|
| 9/10/2026 | Listed for sale | $199,900+61.9%$108/sqft |
Source:  Consolidated MLS #642683 Report a problem Consolidated MLS #642683 Report a problem | ||
| 7/21/2026 | Sold | $123,500-32.1%$67/sqft |
Source: Public Record Report a problem | ||
| 6/17/2025 | Listing removed | $182,000$98/sqft |
Source: Consolidated MLS #607413 Report a problem | ||
| 5/9/2025 | Price change | $182,000-1.6%$98/sqft |
Source: Consolidated MLS #607413 Report a problem | ||
| 4/29/2025 | Listed for sale | $185,000+19.4%$100/sqft |
Source: Consolidated MLS #607413 Report a problem | ||
| 7/28/2021 | Listing removed | -- |
Source:  Weichert Pro Report a problem Weichert Pro Report a problem | ||
| 7/22/2021 | Listed for sale | $154,900$84/sqft |
Source: Weichert Pro #468677 Report a problem | ||
| 6/21/2021 | Sold | $154,900$84/sqft |
Source:  Aiken MLS #116369 Report a problem Aiken MLS #116369 Report a problem | ||
| 4/24/2021 | Pending sale | $154,900$84/sqft |
Source:  Aiken MLS #116369 Report a problem Aiken MLS #116369 Report a problem | ||
| 4/19/2021 | Listed for sale | $154,900+158.2%$84/sqft |
Source: Aiken MLS #116369 Report a problem | ||
| 7/2/2015 | Sold | $60,000$32/sqft |
Source: Public Record Report a problem | ||
Public tax history
| Year | Property taxes | Tax assessment |
|---|---|---|
| 2025 | $1,393 -0.6% | $5,610 |
| 2024 | $1,401 -59.2% | $5,610 -33.4% |
| 2023 | $3,435 +1.3% | $8,420 |
| 2022 | $3,392 +323.1% | $8,420 +169% |
| 2021 | $802 | $3,130 +15.1% |
| 2020 | -- | $2,720 |
| 2018 | $672 | $2,720 |
| 2017 | -- | $2,720 |
| 2016 | -- | $2,720 -33.3% |
| 2015 | -- | $4,080 +50% |
| 2014 | -- | $2,720 |
| 2013 | -- | $2,720 |
| 2012 | -- | $2,720 |
| 2011 | -- | $2,720 +5.4% |
| 2010 | -- | $2,580 |
| 2008 | -- | $2,580 |
| 2007 | -- | $2,580 +18.3% |
| 2005 | -- | $2,180 |
Find assessor info on the county website
Monthly payment
Est. payment
Payment breakdown
Explore the cost of this home by adjusting the details. Changes won't be saved.Climate risks
Neighborhood: 29129
Nearby schools
Schools provided by the listing agent
- Elementary: Saluda-Cnty
- Middle: Saluda-Cnty
- High: Saluda-Cnty
- District: Saluda County
Source: Consolidated MLS. This data may not be complete. We recommend contacting the local school district to confirm school assignments for this home.
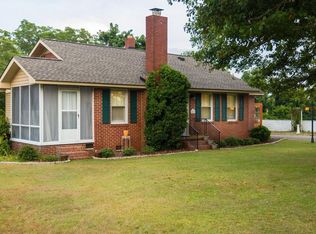
Similar homes
- $--3 bd2 ba2.5k sqft208 Dubose St, Ridge Spring, SC 29129Auction
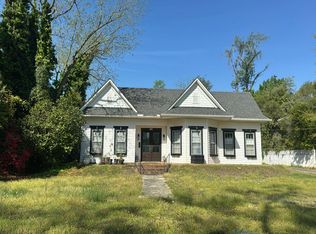 Auction.com 1
 - $149,0002 bd1 ba957 sqft200 Watson St, Ridge Spring, SC 29129For Sale
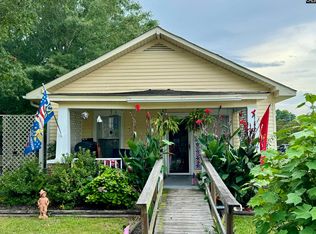 MLS ID #639940, Donna Roberts. Consolidated MLS
 - $275,0003 bd2 ba1.5k sqft127 Dry Gulch Rd, Saluda, SC 29138For Sale
 MLS ID #642968, Andy D Bedenbaugh. Consolidated MLS
 - $--3 bd1 ba1k sqft149 Senn St, Aiken, SC 29801Auction
 ServiceLink Auction
 - $225,0003 bd2 ba1.5k sqft208 West Terrace Street, Edgefield, SC 29824For Sale
 MLS ID #100596774, No Place Like Home Team, Keller Williams Realty Augusta Partners. Hive MLS
