Skip main navigation
New construction
  • $253,490

    968 Silent Barge Cv, Aiken, SC 29801

    4beds
    1,649sqft
    : 
    Loading
    Get pre-qualified
    Single Family Residence
    Built in 2026
    10,018 Square Feet Lot
    $253,300 Zestimate®
    $154/sqft
    $16/mo HOA

    What's special

    Large center islandWalk-in pantryBreakfast barFunctional two-story layoutThoughtfully designed living spaceOpen-concept main levelFront entry closet
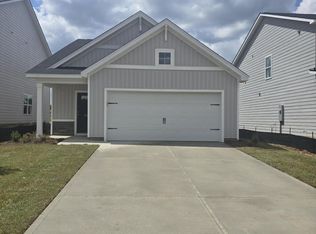
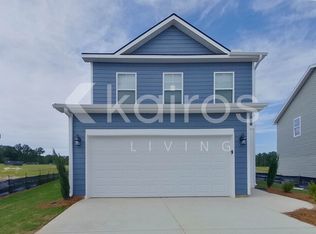
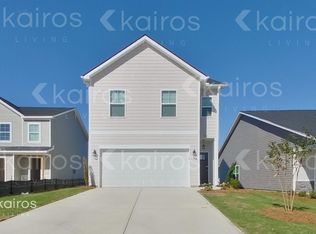
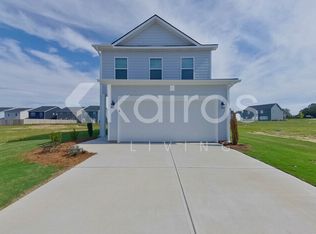
    MOVE-IN READY INCENTIVES - 6k Your Way- use the monies towards closing costs, options, or a combo of the two The Cedar floor plan by McGuinn Homes offers 1,783 sq. ft. of thoughtfully designed living space featuring 4 bedrooms and 2.5 bathrooms with a functional two-story layout built for modern living. The open-concept main level connects the kitchen, dining, and living areas--ideal for entertaining and everyday life. The kitchen is a true centerpiece, complete with a large center island, breakfast bar, walk-in pantry, and ample storage. Practical design details include a front entry closet and built-in mudroom cubbies to keep life organized. Upstairs, the primary suite serves as a private retreat with a tray ceiling, walk-in shower, dual vanities, private water closet, and a spacious walk-in closet. Three additional, well-sized bedrooms share a full bathroom with dual sinks, offering comfort and convenience for family or guests. The Cedar blends style, space, and functionality, creating a home that works seamlessly for the way you live today.
    65 days
    |
    87
    |
    6
    |

    Zillow last checked:

    Listing updated:

    Listed by:

    Noah McBride 706-860-0000,

    Century 21 Magnolia

    Source: Aiken MLS,MLS#: 220913MLS Logo

    Loading...

      Facts & features

      Interior

      Bedrooms & bathrooms
      • Bedrooms: 4
      • Bathrooms: 3
      • Full bathrooms: 2
      • 1/2 bathrooms: 1
      Primary bedroom
      • Level: Upper
      • Area: 195
      • Dimensions: 13 x 15
      Bedroom 2
      • Level: Upper
      • Area: 120
      • Dimensions: 12 x 10
      Bedroom 3
      • Level: Upper
      • Area: 120
      • Dimensions: 12 x 10
      Bedroom 4
      • Level: Main
      • Area: 120
      • Dimensions: 12 x 10
      Dining room
      • Level: Main
      • Area: 130
      • Dimensions: 13 x 10
      Kitchen
      • Level: Main
      • Area: 143
      • Dimensions: 13 x 11
      Living room
      • Level: Main
      • Area: 255
      • Dimensions: 15 x 17
      Heating
      • Electric, Forced Air
      Cooling
      • Central Air
      Appliances
      • Included: Microwave, Range, Tankless Water Heater, Gas Water Heater, Dishwasher, Electric Water Heater
      Features
      • Walk-In Closet(s), Kitchen Island, Pantry, Eat-in Kitchen, High Speed Internet
      • Flooring: Carpet, Vinyl
      • Basement: None
      • Has fireplace: No
      Interior area
      • Total structure area: 1,649
      • Total interior livable area: 1,649 sqft
      • Finished area above ground: 1,649
      • Finished area below ground: 0
      Video & virtual tour

      Property

      Parking
      • Total spaces: 2
      • Parking features: Driveway, Garage Door Opener
      • Garage spaces: 2
      • Has uncovered spaces: Yes
      Features
      • Levels: Two
      • Patio & porch: Patio
      • Pool features: None
      • Has view: Yes
      Lot
      • Size: 10,018 Square Feet
      • Features: Views
      Details
      • Additional structures: None
      • Special conditions: Standard
      • Horse amenities: None

      Construction

      Type & style
      • Home type: SingleFamily
      • Architectural style: Contemporary
      • Property subtype: Single Family Residence
      Materials
      • Stone, Vinyl Siding
      • Foundation: Slab
      • Roof: Composition
      Condition
      • New construction: Yes
      • Year built: 2026

      Utilities & green energy

      • Sewer: Public Sewer
      • Water: Public

      Community & HOA

      Community
      • Features: None
      • Subdivision: Rivers Crossing
      HOA
      • Has HOA: Yes
      • HOA fee: $195 annually
      Location
      • Region: Aiken

      Financial & listing details

      • Price per square foot: $154/sqft
      • Date on market: 5/6/2026
      • Cumulative days on market: 173 days
      • Listing terms: Contract
      • Road surface type: Paved, Asphalt

        Estimated market value

        $253,300

        $241,000 - $266,000

        $1,974/mo

        Price history

        DateEventPrice
        5/6/2026Listed for sale$253,490-1.5%$154/sqft
        Source: Hive MLS #548550 Report a problem
        4/1/2026Listing removed$257,290-0.5%$156/sqft
        Source: Aiken MLS #220913 Report a problem
        2/9/2026Price change$258,590+0.5%$157/sqft
        Source: Hive MLS #548550 Report a problem
        12/16/2025Price change$257,290-0.1%$156/sqft
        Source: Aiken MLS #220913 Report a problem
        11/4/2025Price change$257,590+0.4%$156/sqft
        Source: Hive MLS #548550 Report a problem
        10/23/2025Listed for sale$256,590$156/sqft
        Source: Hive MLS #548550 Report a problem

        Public tax history

        Tax history is unavailable.

        Monthly payment

        Est. payment

        Payment breakdown

        Explore the cost of this home by adjusting the details. Changes won't be saved.
        All calculations are estimates and provided by Zillow, Inc. for informational purposes only. Actual amounts may vary.
        HOA fees may include property taxes on listings classified as Co-Ops. Contact the listing agent and/or owner for fee details.
        Mortgage interest rates are dependent on a number of factors, including credit score, down payment, and repayment length. Interest rate data provided by Zillow Group Marketplace, Inc. as of 1/1/1970 from various mortgage lenders with which we have lead or other similar arrangements; the Estimated Payment is an average of those rates.
        See how much you could borrow to make a competitive offer.

        Climate risks

        Neighborhood: 29801

        Getting around

        10 / 100
        Car-Dependent
        27 / 100
        Somewhat Bikeable

        Nearby schools

        GreatSchools rating

        A local agent can set up tours, give advice and negotiate with sellers.

        Browse local experts

        Similar homes