Skip main navigation
Pending
  • Price increase: $380 (6/12)
    $239,870

    972 Silent Barge Cove, Aiken, SC 29801

    3beds
    1,292sqft
    : 
    Loading
    Get pre-qualified
    Single Family Residence
    Built in 2025
    5,227 Square Feet Lot
    $239,700 Zestimate®
    $186/sqft
    $16/mo HOA

    What's special

    Spacious walk-in closetsTop-tier appliancesPhenomenal exteriorSpectacular single-level layoutStunning bedroomLong foyerStunning natural lighting
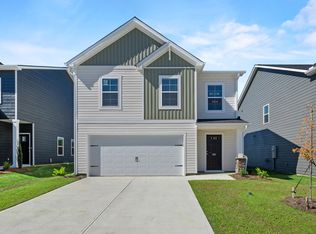
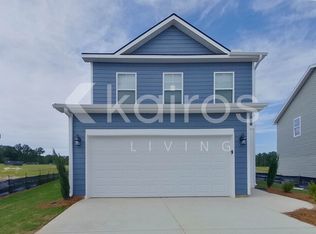
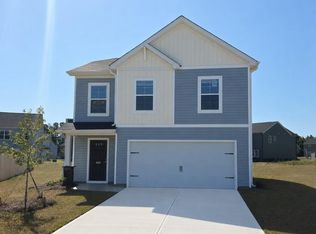
    Incentives: 6k your way, can be used towards closing costs, options, or a combination of the two (Must use lending partner) **Photos of Similar Home** The Holly is an eye-catching home from the inside out, boasting a spectacular single-level layout and a phenomenal exterior. This Simply Woodland plan boasts 3 sizable bedrooms, 2 bathrooms, a 2-car garage and many other functional elements with sought-after designs from one end to the next. Upon entering the home, you're welcomed by a long foyer where the laundry is thoughtfully placed for maximum convenience, as well as a hall closet to store all of your grab-and-go things. Take a straight walk through the hall to find the main living area, which features an open-concept combination of the gourmet kitchen, the sizable great room and the charming breakfast area. The kitchen is accompanied by an elongated quartz countertop for maximum space and additional seating, as well as top-tier appliances and abundant cabinetry. The great room and breakfast area are designed for people to gather around and make memories that will last a lifetime--whether it's hosting a movie night or eating a delicious home-cooked meal together. To the right, you'll find 2 spacious bedrooms and a shared full bathroom--complete with spacious walk-in closets and stunning natural lighting. The owners suite is placed in its own secluded area in the back of the home--which is made up of a stunning bedroom, dreamlike bathroom with a dual-sink vanity, and a walk-in closet big enough to live in. The rear patio is located just off the kitchen, and it provides yet another ample outside space in this remarkable layout--perfectly combining indoor and outdoor lifestyles under one roof. See the Features Sheet in Documents for all the extras this home features. With McGuinn Homes, you're not just buying a house--you're joining a trusted process. From personalized contract-to-closing support to the 1-, 2-, and 8-year warranty program, plus community-focused initiatives through the McGuinn foundation, you can feel confident that you're making the right move. This home is convenient to Downtown Aiken, Aiken Technical College, USC-Aiken, Bridgestone, and I-20. Call Agent for Estimated Closing Date. For a limited time only, there will be a buyer's incentive to use towards closing costs with preferred lender (see documents), and a full move-in bundle that includes a refrigerator, washer and dryer. Contact Agent for Details! DISCLAIMER: ALL INFORMATION PROVIDED, INCLUDING BUT NOT LIMITED TO, PRICING, SQUARE FOOTAGE, FEATURES, AND AVAILABILITY, IS SUBJECT TO CHANGE WITHOUT NOTICE. WHILE DEEMED RELIABLE, IT IS NOT GUARANTEED. BUYERS ARE ADVISED TO VERIFY ALL DETAILS WITH THE LISTING AGENT AND THE BUILDER BEFORE MAKING ANY DECISIONS.
    124 days
    |
    65
    |
    5
    |

    Zillow last checked:

    Listing updated:

    Listed by:

    Nathaniel Evans 267-902-0130,

    Century 21 Magnolia,

    Noah McBride 706-701-5940,

    Century 21 Magnolia

    Source: Hive MLS,MLS#: 98256034MLS LogoOriginating MLS: REALTORS® of Greater Augusta

      Facts & features

      Interior

      Bedrooms & bathrooms
      • Bedrooms: 3
      • Bathrooms: 2
      • Full bathrooms: 2
      Rooms
      • Room types: Great Room, Master Bedroom, Bedroom 2, Bedroom 3
      Primary bedroom
      • Level: Upper
      • Dimensions: 12 x 13
      Bedroom 2
      • Level: Upper
      • Dimensions: 11 x 10
      Bedroom 3
      • Level: Main
      • Dimensions: 11 x 10
      Great room
      • Level: Main
      • Dimensions: 14 x 18
      Kitchen
      • Level: Main
      • Dimensions: 14 x 14
      Heating
      • Forced Air, Natural Gas
      Cooling
      • Central Air
      Appliances
      • Included: Built-In Microwave, Range, Disposal, Dishwasher, Other
      • Laundry: Washer Hookup
      Features
      • Walk-in Closet(s), Entrance Foyer, Pantry, Blinds/Shades, Eat-in Kitchen, Walk-In Closet(s)
      • Flooring: LVT/LVP, Carpet
      • Doors: Thermal Doors
      • Windows: Thermal Windows
      • Basement: None
      Interior area
      • Total structure area: 1,292
      • Total interior livable area: 1,292 sqft

      Property

      Parking
      • Total spaces: 2
      • Parking features: Attached, Concrete, Garage Door Opener, Garage
      • Attached garage spaces: 2
      Features
      • Levels: One
      • Patio & porch: Patio
      • Exterior features: Thermal Doors
      • Fencing: None
      • Has view: Yes
      • View description: See Remarks
      • Frontage type: See Remarks
      Lot
      • Size: 5,227 Square Feet
      • Dimensions: 40 x 135
      • Features: Landscaped
      Details
      • Parcel number: 000000
      • Zoning: R15
      • Special conditions: Standard

      Construction

      Type & style
      • Home type: SingleFamily
      • Property subtype: Single Family Residence
      Materials
      • Stone, Vinyl Siding, Wood Frame
      • Foundation: Slab
      • Roof: Composition
      Condition
      • New construction: Yes
      • Year built: 2025

      Utilities & green energy

      • Sewer: Public Sewer
      • Water: Public
      • Utilities for property: Cable Available

      Community & HOA

      Community
      • Security: Smoke Detector(s)
      • Subdivision: Rivers Crossing
      HOA
      • Has HOA: Yes
      • Amenities included: Other
      • HOA fee: $195 annually
      • HOA name: Community Connect Partners
      • HOA phone: 706-842-7531
      Location
      • Region: Aiken

      Financial & listing details

      • Price per square foot: $186/sqft
      • Date on market: 4/10/2026
      • Cumulative days on market: 534 days
      • Listing agreement: Exclusive Right To Sell
      • Listing terms: Cash,Conventional,FHA,USDA Loan,VA Loan

        Estimated market value

        $239,700

        $228,000 - $252,000

        $1,797/mo

        Price history

        DateEventPrice
        7/8/2026Pending sale$239,870$186/sqft
        Source: Hive MLS #98256034 Report a problem
        6/12/2026Price change$239,870+0.2%$186/sqft
        Source: Hive MLS #98256034 Report a problem
        5/11/2026Listed for sale$239,490$185/sqft
        Source: Hive MLS #98256034 Report a problem
        5/11/2026Listing removed$239,490$185/sqft
        Source: Hive MLS #554316 Report a problem
        4/10/2026Listed for sale$239,490-0.5%$185/sqft
        Source: Hive MLS #554316 Report a problem
        4/1/2026Listing removed$240,590$186/sqft
        Source: Aiken MLS #220916 Report a problem
        12/16/2025Listed for sale$240,590$186/sqft
        Source: Aiken MLS #220916 Report a problem

        Public tax history

        Tax history is unavailable.

        Monthly payment

        Est. payment

        Payment breakdown

        Explore the cost of this home by adjusting the details. Changes won't be saved.
        All calculations are estimates and provided by Zillow, Inc. for informational purposes only. Actual amounts may vary.
        HOA fees may include property taxes on listings classified as Co-Ops. Contact the listing agent and/or owner for fee details.
        Mortgage interest rates are dependent on a number of factors, including credit score, down payment, and repayment length. Interest rate data provided by Zillow Group Marketplace, Inc. as of 1/1/1970 from various mortgage lenders with which we have lead or other similar arrangements; the Estimated Payment is an average of those rates.
        See how much you could borrow to make a competitive offer.

        Climate risks

        Neighborhood: 29801

        Getting around

        10 / 100
        Car-Dependent
        27 / 100
        Somewhat Bikeable

        Nearby schools

        GreatSchools rating
        Schools provided by the listing agent
        • Elementary: North Aiken
        • Middle: Schofield
        • High: AIKEN HIGH SCHOOL

        Source: Hive MLS. This data may not be complete. We recommend contacting the local school district to confirm school assignments for this home.

        A local agent can set up tours, give advice and negotiate with sellers.

        Browse local experts

        Similar homes