Skip main navigation
Sold for $257,622
  • $257,622

    5928 Cobalt Falls Bnd, Aiken, SC 29801

    3beds
    1,700sqft
    Single Family Residence
    Built in 2025
    7,405.2 Square Feet Lot
    $264,200 Zestimate®
    $152/sqft
    $1,941 Estimated rent

    Home value

    $264,200

    $243,000 - $288,000

    $1,941/mo

    Zestimate® history
    Loading
    Loading...

    Owner options

    List your home for rent

    $1,941/mo

    Rent Zestimate®

    Find your next renter with Zillow Rental Manager. Plus, with online applications, you can quickly screen prospective tenants – for free.

    Learn more

    $1,941/mo

    Rent Zestimate®

    Refinance and save

    $1,674/mo

    Est. payment

    Refinancing to a lower rate could help reduce your monthly payments and save thousands over the life of the loan.

    See today's rates

    $1,674/mo

    Est. payment

    Explore your selling options

    Work with a Zillow partner agent

    Leverage their expertise and Zillow's premium Showcase listings to get your home seen by more buyers.

    Get started

    List with your own agent

    Get your home in front of millions of buyers by listing it on Zillow.

    Learn how to do it

    Sell it yourself

    Take full control of how buyers see your home on Zillow by listing For Sale by Owner (FSBO).

    List your home

    What's special

    En-suite bathWalk-in pantryQuartz breakfast barEat-in kitchenDecorator cabinetsExpansive great roomCovered patio
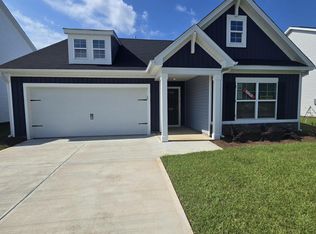
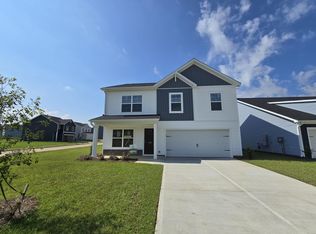
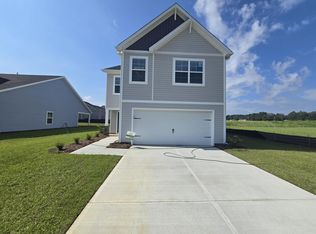
    The Magnolia's classic design creates a welcoming first impression, with 1,700 square feet of smartly designed living space. The foyer leads to the expansive great room, offering endless possibilities for arranging your perfect gathering space. The adjoining eat-in kitchen is both stylish and functional, featuring decorator cabinets, a walk-in pantry, and a central quartz island with an undermount sink, dishwasher, extra storage, and a quartz breakfast bar for casual dining. The master suite is a true retreat, with a spacious bedroom enhanced by a tray ceiling. The en-suite bath includes dual vanities, a private water closet, and a walk-in closet styled like a dressing room. Two additional bedrooms, another full bath, a mudroom entry, and a covered patio add to the Magnolia's charm and convenience, making it a home that blends style and practicality effortlessly. See the Features Sheet in Documents for all the extras this home features. With McGuinn Homes, you're not just buying a house—you're joining a trusted process. From personalized contract-to-closing support to the 1-, 2-, and 8-year warranty program, plus community-focused initiatives through the McGuinn foundation, you can feel confident that you're making the right move. For the first 5 homebuyers there will be, with preferred lender (see documents), a full move-in bundle that includes a refrigerator, washer and dryer. This home is convenient to Downtown Aiken, Aiken Technical College, USC-Aiken, Bridgestone, and I-20! UNDER CONSTRUCTION. Call Agent for ESTIMATED COMPLETION DATE and details for full muddy boots special. Interior photos are from a Magnolia plan from another neighborhood.

    Zillow last checked:

    Listing updated:

    Listed by:

    Noah McBride 706-860-0000,

    Century 21 Magnolia

    Bought with:

    Keller Williams Palmetto NonMember

    Keller Williams Palmetto

    Source: Aiken MLS,MLS#: 217795MLS Logo

    Facts & features

    Interior

    Bedrooms & bathrooms
    • Bedrooms: 3
    • Bathrooms: 2
    • Full bathrooms: 2
    Primary bedroom
    • Level: Upper
    • Area: 224
    • Dimensions: 14 x 16
    Bedroom 2
    • Level: Upper
    • Area: 120
    • Dimensions: 12 x 10
    Bedroom 3
    • Level: Upper
    • Area: 132
    • Dimensions: 12 x 11
    Dining room
    • Level: Main
    • Area: 70
    • Dimensions: 7 x 10
    Family room
    • Description: Great Room
    • Level: Main
    • Area: 210
    • Dimensions: 15 x 14
    Kitchen
    • Level: Main
    • Area: 150
    • Dimensions: 10 x 15
    Heating
    • Natural Gas
    Cooling
    • Central Air
    Appliances
    • Included: Microwave, Range, Tankless Water Heater, Dishwasher, Disposal
    Features
    • Snack Bar, Solid Surface Counters, Walk-In Closet(s), Bedroom on 1st Floor, Kitchen Island, Primary Downstairs, Pantry, Eat-in Kitchen
    • Flooring: Carpet
    • Basement: None
    • Has fireplace: No
    Interior area
    • Total structure area: 1,700
    • Total interior livable area: 1,700 sqft
    • Finished area above ground: 1,700
    • Finished area below ground: 0

    Property

    Parking
    • Total spaces: 2
    • Parking features: Attached, Driveway, Garage Door Opener
    • Attached garage spaces: 2
    • Has uncovered spaces: Yes
    Features
    • Levels: One
    • Patio & porch: Porch
    • Pool features: None
    Lot
    • Size: 7,405 sqft
    • Dimensions: 60 x 125
    • Features: Landscaped
    Details
    • Additional structures: None
    • Parcel number: Cobalt249
    • Special conditions: Standard
    • Horse amenities: None

    Construction

    Type & style
    • Home type: SingleFamily
    • Architectural style: Ranch
    • Property subtype: Single Family Residence
    Materials
    • Stone, Vinyl Siding
    • Foundation: Slab
    • Roof: Composition
    Condition
    • New construction: Yes
    • Year built: 2025
    Details
    • Builder name: Mcguinn Homes
    • Warranty included: Yes

    Utilities & green energy

    • Sewer: Public Sewer
    • Water: Public
    Green energy
    • Energy efficient items: Thermostat, Appliances, Insulation

    Community & neighborhood

    Community
    • Community features: Recreation Area
    Location
    • Region: Aiken
    • Subdivision: Rivers Crossing

    HOA & financial

    HOA
    • Has HOA: Yes
    • HOA fee: $195 annually

    Other

    Other facts
    • Listing terms: Contract
    • Road surface type: Paved, Asphalt

    Price history

    DateEventPrice
    9/3/2025Sold$257,622-0.8%$152/sqft
    Source: Aiken MLS #217795 Report a problem
    7/14/2025Pending sale$259,790$153/sqft
    Source: REALTORS® of Greater Augusta #542927 Report a problem
    7/14/2025Contingent$259,790$153/sqft
    Source: Aiken MLS #217795 Report a problem
    7/11/2025Price change$259,790+2%$153/sqft
    Source: REALTORS® of Greater Augusta #542927 Report a problem
    6/23/2025Price change$254,790-3.7%$150/sqft
    Source: REALTORS® of Greater Augusta #542927 Report a problem
    6/6/2025Listed for sale$264,490$156/sqft
    Source: Aiken MLS #217795 Report a problem

    Public tax history

    Tax history is unavailable.

    Neighborhood: 29801

    Nearby schools

    GreatSchools rating
    Schools provided by the listing agent
    • Elementary: North Aiken
    • Middle: Schofield
    • High: Aiken

    Source: Aiken MLS. This data may not be complete. We recommend contacting the local school district to confirm school assignments for this home.

    Get pre-qualified for a loan
    At Zillow Home Loans, we can pre-qualify you in as little as 5 minutes with no impact to your credit score.

    An equal housing lender. NMLS #10287.

    Sell for more on Zillow
    Get a Zillow Showcase℠ listing at no additional cost and you could sell for .
    $264,200
    2% more
    +$5,284
    With Zillow Showcase(estimated)
    $269,484