Skip main navigation
Sold for $355,900
  • $355,900

    7540 Paisley Cir, Graniteville, SC 29829

    4beds
    2,278sqft
    Single Family Residence
    Built in 2023
    0.28 Acres Lot
    $375,900 Zestimate®
    $156/sqft
    $2,343 Estimated rent

    Home value

    $375,900

    $357,000 - $395,000

    $2,343/mo

    Zestimate® history
    Loading
    Loading...

    Owner options

    List your home for rent

    $2,343/mo

    Rent Zestimate®

    Find your next renter with Zillow Rental Manager. Plus, with online applications, you can quickly screen prospective tenants – for free.

    Learn more

    $2,343/mo

    Rent Zestimate®

    Refinance and save

    $2,448/mo

    Est. payment

    Refinancing to a lower rate could help reduce your monthly payments and save thousands over the life of the loan.

    See today's rates

    $2,448/mo

    Est. payment

    Explore your selling options

    Work with a Zillow partner agent

    Leverage their expertise and Zillow's premium Showcase listings to get your home seen by more buyers.

    Get started

    List with your own agent

    Get your home in front of millions of buyers by listing it on Zillow.

    Learn how to do it

    Sell it yourself

    Take full control of how buyers see your home on Zillow by listing For Sale by Owner (FSBO).

    List your home

    What's special

    Cozy gas log fireplaceClearwater preserveCovered porchesFormal dining roomBreakfast nookWaterproof click flooringPre-wired security system
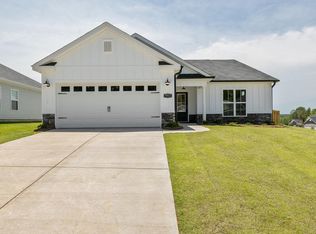
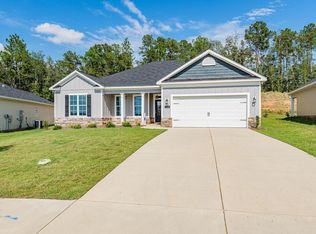
    Call our Onsite REALTOR® for more information on available lender incentives and the $7,000 Builder Incentive! Welcome to the Aiken County's newest premier community, Clearwater Preserve! Built by Pierwood Construction, this Hyatt Plan is warm and inviting. This all one-level ranch home has 4-bedrooms and 2-baths. As you enter, you're welcome in the foyer to a spacious great room and formal dining room with great natural light. The kitchen is open to the Great Room and custom cabinetry, versatile kitchen island with granite countertops, sleek whirlpool appliances including a gas range, and a breakfast nook as well. The Great Room has a cozy gas log fireplace making for an inviting gathering space. Rejuvenate in the Owner's Suite bath with a huge soaking tub with walk in shower, as well as a large walk-in closet! The remaining three bedrooms are on the opposite side of the home in this split floorplan. The laundry room and mud room are right as you enter from the garage. The Hyatt is Smart Home ready, has a pre-wired security system, tankless hot water heater, warm honey tones throughout the waterproof click flooring in living areas, ceramic tile flooring in baths, luxurious countertops and quality craftmanship at every turn. Enjoy less stress with an automatic sprinkler system, fully fenced backyard and covered porches to enjoy the outdoors year round! Discover the convenience of being close to local shopping, SRS, & Hospitals, while also being simultaneously nestled in greenspace. Future amenities will include two Community Pools, Pickleball Courts, and paved recreational trails. Rooted in nature, this is more than a home; it's a destination... 625-CP-0803-00

    Zillow last checked:

    Listing updated:

    Listed by:

    Bharat Datta 706-863-1775,

    Berkshire Hathaway HomeService,

    Eric Crawford,

    Berkshire Hathaway HomeService

    Bought with:

    Kyria Jefferies, 348372

    Berkshire Hathaway HomeService

    Source: Aiken MLS,MLS#: 205316MLS Logo

    Facts & features

    Interior

    Bedrooms & bathrooms
    • Bedrooms: 4
    • Bathrooms: 2
    • Full bathrooms: 2
    Primary bedroom
    • Level: Main
    • Area: 255
    • Dimensions: 15 x 17
    Bedroom 2
    • Level: Main
    • Area: 132
    • Dimensions: 11 x 12
    Bedroom 3
    • Level: Main
    • Area: 132
    • Dimensions: 11 x 12
    Bedroom 4
    • Level: Main
    • Area: 132
    • Dimensions: 11 x 12
    Dining room
    • Level: Main
    • Area: 144
    • Dimensions: 12 x 12
    Great room
    • Level: Main
    • Area: 288
    • Dimensions: 16 x 18
    Kitchen
    • Level: Main
    • Area: 180
    • Dimensions: 12 x 15
    Other
    • Description: Breakfast
    • Level: Main
    • Area: 143
    • Dimensions: 11 x 13
    Heating
    • Forced Air, Natural Gas
    Cooling
    • Central Air
    Appliances
    • Included: Microwave, Range, Tankless Water Heater, Dishwasher, Disposal
    Features
    • Solid Surface Counters, Walk-In Closet(s), Bedroom on 1st Floor, Ceiling Fan(s), Kitchen Island, Primary Downstairs, Pantry, Eat-in Kitchen
    • Flooring: See Remarks, Other, Carpet, Tile
    • Basement: None
    • Number of fireplaces: 1
    • Fireplace features: Gas Log, Great Room
    Interior area
    • Total structure area: 2,278
    • Total interior livable area: 2,278 sqft
    • Finished area above ground: 2,278
    • Finished area below ground: 0

    Property

    Parking
    • Total spaces: 2
    • Parking features: Attached, Driveway, Garage Door Opener
    • Attached garage spaces: 2
    • Has uncovered spaces: Yes
    Features
    • Levels: One
    • Patio & porch: Patio, Porch
    • Pool features: None
    Lot
    • Size: 0.28 Acres
    • Dimensions: 154 x 108 x 160 x x x
    • Features: Sprinklers In Front, Sprinklers In Rear
    Details
    • Additional structures: None
    • Parcel number: 0232006008
    • Special conditions: Standard
    • Horse amenities: None

    Construction

    Type & style
    • Home type: SingleFamily
    • Architectural style: Ranch
    • Property subtype: Single Family Residence
    Materials
    • HardiPlank Type, Stone, Vinyl Siding
    • Foundation: Slab
    • Roof: Composition
    Condition
    • New construction: Yes
    • Year built: 2023
    Details
    • Builder name: Pierwood Construction

    Utilities & green energy

    • Sewer: Public Sewer
    • Water: Public

    Community & HOA

    Community
    • Features: See Remarks
    • Subdivision: Clearwater Preserve
    HOA
    • Has HOA: Yes
    • HOA fee: $400 annually
    Location
    • Region: Graniteville

    Financial & listing details

    • Price per square foot: $156/sqft
    • Tax assessed value: $353,030
    • Annual tax amount: $1,573
    • Date on market: 3/9/2023
    • Cumulative days on market: 330 days
    • Listing terms: Contract
    • Road surface type: Paved

    Price history

    DateEventPrice
    11/17/2023Sold$355,900$156/sqft
    Source: Aiken MLS #205316 Report a problem
    10/22/2023Pending sale$355,900$156/sqft
    Source: REALTORS® of Greater Augusta #512920 Report a problem
    3/9/2023Listed for sale$355,900+514.7%$156/sqft
    Source: Aiken MLS #205316 Report a problem
    12/9/2022Sold$57,900$25/sqft
    Source: Public Record Report a problem

    Public tax history

    YearProperty taxesTax assessment
    2025$1,573 -0.6%$14,120
    2024$1,583 +97.3%$14,120 +312.9%
    2023$802 $3,420
    Find assessor info on the county website

    Neighborhood: 29829

    Nearby schools

    GreatSchools rating
    Schools provided by the listing agent
    • Elementary: Clearwater
    • Middle: Lbc
    • High: Midland Valley

    Source: Aiken MLS. This data may not be complete. We recommend contacting the local school district to confirm school assignments for this home.

    Get pre-qualified for a loan
    At Zillow Home Loans, we can pre-qualify you in as little as 5 minutes with no impact to your credit score.

    An equal housing lender. NMLS #10287.

    Sell for more on Zillow
    Get a Zillow Showcase℠ listing at no additional cost and you could sell for .
    $375,900
    2% more
    +$7,518
    With Zillow Showcase(estimated)
    $383,418