Skip main navigation
Sold for $289,000
  • $289,000

    235 Baylor Dr, Graniteville, SC 29829

    3beds
    1,672sqft
    Single Family Residence
    Built in 2015
    -- sqft lot
    $297,400 Zestimate®
    $173/sqft
    $2,011 Estimated rent

    Home value

    $297,400

    $271,000 - $324,000

    $2,011/mo

    Zestimate® history
    Loading
    Loading...

    Owner options

    List your home for rent

    $2,011/mo

    Rent Zestimate®

    Find your next renter with Zillow Rental Manager. Plus, with online applications, you can quickly screen prospective tenants – for free.

    Learn more

    $2,011/mo

    Rent Zestimate®

    Refinance and save

    $2,106/mo

    Est. payment

    Refinancing to a lower rate could help reduce your monthly payments and save thousands over the life of the loan.

    See today's rates

    $2,106/mo

    Est. payment

    Explore your selling options

    Work with a Zillow partner agent

    Leverage their expertise and Zillow's premium Showcase listings to get your home seen by more buyers.

    Get started

    List with your own agent

    Get your home in front of millions of buyers by listing it on Zillow.

    Learn how to do it

    Sell it yourself

    Take full control of how buyers see your home on Zillow by listing For Sale by Owner (FSBO).

    List your home

    What's special

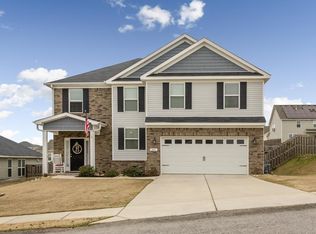
    Imagine stepping into your dream home, where every corner whispers elegance and comfort. Welcome home to this beautiful ranch style home nestled in the serene sought after community of Gregg's Mill. This well maintained residence isn't just a house, it's the way to a lifestyle you've always envisioned. This beautiful home features an open concept, stunning vaulted ceilings and the timeless appeal of hardwood floors in the main living spaces. The open concept design is perhaps the most compelling feature, it fosters a sense of togetherness and fluidity accommodating both daily life and entertaining. Immediately after stepping inside the hardwood floors seamlessly flow throughout the main living spaces creating a warm and elegant but practical touch complementing any style of decor. The huge great room boasts a vaulted ceiling that adds a touch of grandeur to the everyday experience, making it an ideal space for entertaining guests or enjoying cozy family evenings. The heart of the home lies in the modern kitchen, which features tons of counter space, stainless steel appliances including a side by side refrigerator and breakfast bar. Imagine yourself preparing meals while gazing out of the kitchen window, taking in a beautiful view of your backyard, an oasis perfect for summer barbecues or peaceful mornings with coffee in hand. The kitchen flows effortlessly into the dining room where a stylish tray ceiling enhances the aesthetic appeal and flooded with natural light creating a warm ambience for family dinners or hosing friends. Every homeowner deserves a private sanctuary and this property offers just that with a large owner's suite. The retreat features a tray ceiling, walk in closet that provides ample storage, while the en suite bath boasts dual vanities, separate walk in shower and soaking tub. Imagine unwinding at the end of a long day in this serene haven. Two other bedrooms and full bath complete this lovely home and provide ample space and comfort for everyone. This home isn't just about the walls, it's about the memories waiting to be made. Are you ready to write your own story in this beautiful space?

    Zillow last checked:

    Listing updated:

    Listed by:

    Roxanne Bentley 706-863-1775,

    Berkshire Hathaway HomeService

    Bought with:

    1 Percent NonMember

    1 Percent Lists CSRA

    Source: Aiken MLS,MLS#: 217139MLS Logo

    Facts & features

    Interior

    Bedrooms & bathrooms
    • Bedrooms: 3
    • Bathrooms: 2
    • Full bathrooms: 2
    Primary bedroom
    • Level: Main
    • Area: 224
    • Dimensions: 14 x 16
    Bedroom 2
    • Level: Main
    • Area: 120
    • Dimensions: 12 x 10
    Bedroom 3
    • Level: Main
    • Area: 120
    • Dimensions: 10 x 12
    Dining room
    • Level: Main
    • Area: 132
    • Dimensions: 12 x 11
    Great room
    • Level: Main
    • Area: 315
    • Dimensions: 21 x 15
    Kitchen
    • Level: Main
    • Area: 121
    • Dimensions: 11 x 11
    Heating
    • Electric, Heat Pump, Natural Gas
    Cooling
    • Central Air, Electric
    Appliances
    • Included: Microwave, Range, Gas Water Heater, Dishwasher, Disposal
    Features
    • Snack Bar, Walk-In Closet(s), Bedroom on 1st Floor, Cathedral Ceiling(s), Ceiling Fan(s), Primary Downstairs, Cable Internet
    • Flooring: Carpet, Hardwood, Vinyl
    • Basement: None
    • Has fireplace: No
    Interior area
    • Total structure area: 1,672
    • Total interior livable area: 1,672 sqft
    • Finished area above ground: 1,672
    • Finished area below ground: 0

    Property

    Parking
    • Total spaces: 2
    • Parking features: Driveway, Garage Door Opener
    • Garage spaces: 2
    • Has uncovered spaces: Yes
    Features
    • Levels: One
    • Patio & porch: Patio, Porch, Screened
    • Pool features: Outdoor Pool, Association, Community, In Ground
    Lot
    • Features: Landscaped, Sprinklers In Front, Sprinklers In Rear
    Details
    • Additional structures: None
    • Parcel number: 0360810014
    • Special conditions: Standard
    • Horse amenities: None

    Construction

    Type & style
    • Home type: SingleFamily
    • Architectural style: Ranch
    • Property subtype: Single Family Residence
    Materials
    • Brick Veneer, Vinyl Siding
    • Foundation: Slab
    • Roof: Composition,Shingle
    Condition
    • New construction: No
    • Year built: 2015

    Utilities & green energy

    • Sewer: Public Sewer
    • Water: Public
    • Utilities for property: Cable Available

    Community & HOA

    Community
    • Features: Internet Available, Pool
    • Subdivision: Gregg's Mill At Horse Creek
    HOA
    • Has HOA: Yes
    • HOA fee: $425 annually
    Location
    • Region: Graniteville

    Financial & listing details

    • Price per square foot: $173/sqft
    • Tax assessed value: $181,030
    • Annual tax amount: $860
    • Date on market: 6/8/2025
    • Cumulative days on market: 66 days
    • Listing terms: Contract
    • Road surface type: Asphalt

    Price history

    DateEventPrice
    7/21/2025Sold$289,000$173/sqft
    Source: Aiken MLS #217139 Report a problem
    6/19/2025Pending sale$289,000$173/sqft
    Source: REALTORS® of Greater Augusta #541437 Report a problem
    6/19/2025Contingent$289,000$173/sqft
    Source: Aiken MLS #217139 Report a problem
    6/8/2025Listed for sale$289,000$173/sqft
    Source: Aiken MLS #217139 Report a problem
    5/28/2025Pending sale$289,000$173/sqft
    Source: REALTORS® of Greater Augusta #541437 Report a problem
    5/2/2025Listed for sale$289,000+41.7%$173/sqft
    Source: Aiken MLS #217139 Report a problem
    12/22/2017Sold$203,900+20.7%$122/sqft
    Source: Agent Provided Report a problem
    12/21/2015Sold$168,900+391%$101/sqft
    Source: Public Record Report a problem
    6/22/2015Sold$34,400$21/sqft
    Source: Public Record Report a problem

    Public tax history

    YearProperty taxesTax assessment
    2025$860 $7,240
    2024$860 -0.2%$7,240
    2023$861 +5.5%$7,240
    2022$817 -0.2%$7,240
    2021$818 +5.2%$7,240 +7.6%
    2020$778 $6,730
    2019-- $6,730
    2018$785 $6,730
    2017$785 +11.8%--
    2016$702 --
    2015$702 --
    Find assessor info on the county website

    Neighborhood: 29829

    Nearby schools

    GreatSchools rating
    Schools provided by the listing agent
    • Elementary: Gloverville
    • Middle: Leavelle Mccampbell
    • High: Midland Valley

    Source: Aiken MLS. This data may not be complete. We recommend contacting the local school district to confirm school assignments for this home.

    Get pre-qualified for a loan
    At Zillow Home Loans, we can pre-qualify you in as little as 5 minutes with no impact to your credit score.

    An equal housing lender. NMLS #10287.

    Sell for more on Zillow
    Get a Zillow Showcase℠ listing at no additional cost and you could sell for .
    $297,400
    2% more
    +$5,948
    With Zillow Showcase(estimated)
    $303,348