
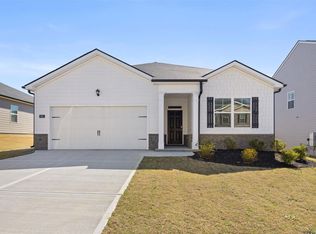
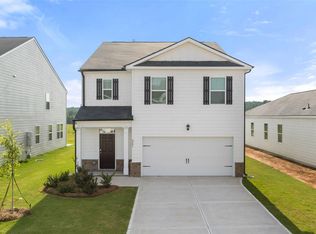
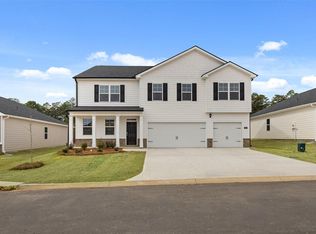
SPECIAL FIXED INTEREST RATE AND UP TO 6,000 IN SELLER PAID CLOSING COST W/PREFERRED LENDER FOR QUALIFIED BUYERS Highland Hills is an incredible swim community with private neighborhood pool, cabana, playground, basketball court streetlights, and sidewalks.Welcome to Highland Hills, where convenience meets community! This stunning 4-bedroom, 2-bathroom home, featuring the popular Cali floor plan, offers 1,776 sq. ft. of thoughtfully designed living space on a beautifully flat lot. Step inside to discover a spacious open-concept layout—perfect for relaxing or entertaining. The gourmet kitchen is a chef's dream, featuring granite countertops, a large island, a walk-in pantry, and stylish Deco lighting, allowing you to personalize your ambiance. The primary suite is tucked away from the other bedrooms, offering a private retreat with a luxurious en-suite bath. This smart home is equipped with an industry-leading suite of smart home products, ensuring you stay connected to what matters most. Additional features include 2-inch white cordless blinds throughout, gutters, and energy-efficient design. Located in Highland Hills, an amenity-rich swim community, residents enjoy access to a private neighborhood pool, cabana, playground, basketball court, sidewalks, and streetlights. Plus, with top-rated schools and I-20 less than a mile away, commuting and daily conveniences are just minutes from your doorstep! The photos you see here are for illustration purposes only, interior and exterior features, options, colors and selections will differ.
Sold for $296,570
Zillow last checked:
Listing updated:
Bought with:
Samuel Haymond, 437367
Keller Williams Realty Augusta Partners
Source: Hive MLS,MLS#: 98203607 Originating MLS: REALTORS® of Greater Augusta
Originating MLS: REALTORS® of Greater AugustaPrice history
| Date | Event | Price |
|---|---|---|
| 9/8/2026 | Listing removed | $1,975$1/sqft |
Source: Zillow Rentals Report a problem | ||
| 8/23/2026 | Price change | $1,975-0.5%$1/sqft |
Source: Zillow Rentals Report a problem | ||
| 8/14/2026 | Price change | $1,985-0.3%$1/sqft |
Source: Zillow Rentals Report a problem | ||
| 8/3/2026 | Price change | $1,990-0.5%$1/sqft |
Source: Zillow Rentals Report a problem | ||
| 7/25/2026 | Listed for rent | $2,000$1/sqft |
Source: Zillow Rentals Report a problem | ||
| 3/1/2026 | Sold | $296,570$167/sqft |
Source:  Hive MLS #98203607 Report a problem Hive MLS #98203607 Report a problem | ||
| 1/20/2026 | Pending sale | $296,570$167/sqft |
Source:  Aiken MLS #220387 Report a problem Aiken MLS #220387 Report a problem | ||
| 1/12/2026 | Price change | $296,570+0%$167/sqft |
Source: Hive MLS #548204 Report a problem | ||
| 1/6/2026 | Price change | $296,4700%$167/sqft |
Source: Hive MLS #548204 Report a problem | ||
| 12/5/2025 | Price change | $296,5700%$167/sqft |
Source: Hive MLS #548204 Report a problem | ||
| 11/17/2025 | Price change | $296,670+0%$167/sqft |
Source: Aiken MLS #220387 Report a problem | ||
| 11/7/2025 | Price change | $296,570-0.1%$167/sqft |
Source: Aiken MLS #220387 Report a problem | ||
| 11/6/2025 | Price change | $296,770+0.1%$167/sqft |
Source: Hive MLS #548204 Report a problem | ||
| 11/4/2025 | Price change | $296,5700%$167/sqft |
Source:  DR Horton Report a problem DR Horton Report a problem | ||
| 10/21/2025 | Price change | $296,670+0%$167/sqft |
Source: Hive MLS #548204 Report a problem | ||
| 10/15/2025 | Listed for sale | $296,570$167/sqft |
Source:  REALTORS® of Greater Augusta #548204 Report a problem REALTORS® of Greater Augusta #548204 Report a problem | ||
Sell for more on Zillow
Get a Zillow Showcase℠ listing at no additional cost and you could sell for .
$301,100
2% more
+$6,022
With Zillow Showcase(estimated)
$307,122
