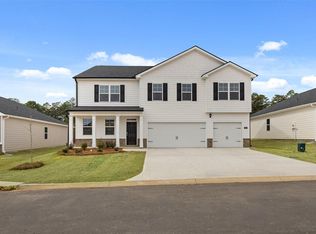
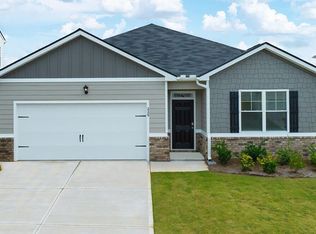
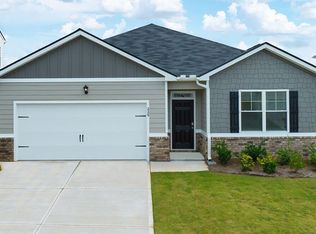

SPECIAL FINANCING W/ SPECIAL FIXED INTEREST RATE AS LOW AS 4.99% AND UP TO 6,000 IN SELLER PAID CLOSING COST W/PREFERRED LENDER FOR QUALIFIED BUYERS THAT CLOSE BY 1/31/26. Highland Hills is an incredible swim community with a private neighborhood pool, cabana, playground, basketball court streetlights, and sidewalks. Highland Hills is conveniently located less than one mile from great schools, and I-20. The Aria. Gather round the chef inspired kitchen that flows into the family room and a casual dining area where friends and family can linger. Escape to a private bedroom suite with spa-like bath, spacious secondary bedrooms invite natural light and features plenty of extra storage. And you will never be too far from home with Home Is Connected.® Your new home is built with an industry leading suite of smart home products that keep you connected with the people and place you value most. Photos used for illustrative purposes do not depict actual homes. Financing offered by DHI Mortgage Company, Ltd. (DHIM). Branch NMl5 #1679072. 4234 Wheeler Rd., Martinez, GA 30907. Company NMl5 #14622. DHIM is an affiliate of D.R. Horton. For more information about DHIM and its licensing please visit http://www.dhimortgage.com/affiliate. All terms and conditions subject to credit approval, market conditions and availability. D.R. Horton has locked-in, through DHIM, a fixed interest rate for a pool of funds. Rates only available until the pool of funds is depleted or rate expires. Interest rate offered applies only to the D.R. Horton family of brand properties purchased as borrower's principal residence. Rate is not applicable for all credit profiles and may require the borrower to pay points to obtain the advertised rate. Restrictions apply. Buyer is not required to finance through DHIM to purchase a home; however, buyers must use DHIM to receive the advertised rate. Additional dosing costs will apply. Please contact your Mortgage Loan Originator for complete eligibility requirements. May not be able to be combined with other available D.R. Horton offers or discounts. Contact a D.R. Horton sales representative for more information and for a list of available homes. Property restrictions apply. Photos are representational only. Equal Housing Opportunity. APR= Annual Percentage Rate. HOA= Homeowners Association. FHA= Federal Housing Administration. VA= U.S. Department of Veterans Affairs. USDA= U.S. Department of Agriculture. SBC= Standby Commitment. REV: 05/22/24 I Expires on the close by date listed above.
Sold for $282,930
Zillow last checked:
Listing updated:
Bought with:
Paul Howard, 352814
D.R. Horton Realty of Georgia, Inc.
Source: Hive MLS,MLS#: 98203752 Originating MLS: REALTORS® of Greater Augusta
Originating MLS: REALTORS® of Greater AugustaPrice history
| Date | Event | Price |
|---|---|---|
| 3/1/2026 | Sold | $282,930+0.4%$165/sqft |
Source:  Hive MLS #98203752 Report a problem Hive MLS #98203752 Report a problem | ||
| 1/14/2026 | Price change | $281,870-0.4%$164/sqft |
Source:  DR Horton Report a problem DR Horton Report a problem | ||
| 1/12/2026 | Pending sale | $282,930$165/sqft |
Source:  Aiken MLS #220560 Report a problem Aiken MLS #220560 Report a problem | ||
| 1/8/2026 | Listed for sale | $282,930$165/sqft |
Source: Aiken MLS #220560 Report a problem | ||
| 12/22/2025 | Pending sale | $282,930$165/sqft |
Source: Aiken MLS #220560 Report a problem | ||
| 11/20/2025 | Price change | $282,930+0%$165/sqft |
Source: Aiken MLS #220560 Report a problem | ||
| 11/6/2025 | Price change | $282,8300%$165/sqft |
Source: Hive MLS #548206 Report a problem | ||
| 10/15/2025 | Listed for sale | $282,930$165/sqft |
Source:  REALTORS® of Greater Augusta #548206 Report a problem REALTORS® of Greater Augusta #548206 Report a problem | ||
Sell for more on Zillow
Get a Zillow Showcase℠ listing at no additional cost and you could sell for .
$287,300
2% more
+$5,746
With Zillow Showcase(estimated)
$293,046
