Skip main navigation
Sold for $526,472
  • $526,472

    8058 Crossbow Lndg, Graniteville, SC 29829

    5beds
    1,822sqft
    Single Family Residence
    Built in 2025
    0.32 Acres Lot
    $530,200 Zestimate®
    $289/sqft
    $2,508 Estimated rent

    Home value

    $530,200

    $488,000 - $578,000

    $2,508/mo

    Zestimate® history
    Loading
    Loading...

    Owner options

    List your home for rent

    $2,508/mo

    Rent Zestimate®

    Find your next renter with Zillow Rental Manager. Plus, with online applications, you can quickly screen prospective tenants – for free.

    Learn more

    $2,508/mo

    Rent Zestimate®

    Refinance and save

    $3,731/mo

    Est. payment

    Refinancing to a lower rate could help reduce your monthly payments and save thousands over the life of the loan.

    See today's rates

    $3,731/mo

    Est. payment

    Explore your selling options

    Work with a Zillow partner agent

    Leverage their expertise and Zillow's premium Showcase listings to get your home seen by more buyers.

    Get started

    List with your own agent

    Get your home in front of millions of buyers by listing it on Zillow.

    Learn how to do it

    Sell it yourself

    Take full control of how buyers see your home on Zillow by listing For Sale by Owner (FSBO).

    List your home

    What's special

    Half bathGreat room with fireplaceBrick and hardiboard exteriorUpgraded cabinets
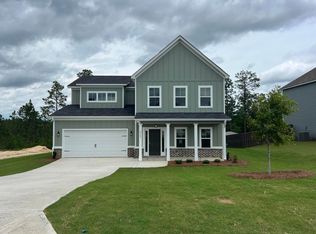
    $12,000 IN SELLER PAID CLOSING COST WITH PREFERRED LENDER ENDS 2/28/26. The Iris Plan WITH FINISHED BASEMENT by Winchester Homebuilders. A beautiful modern farmhouse with great curb appeal. This home features a Brick and Hardiboard Exterior. The open dining room is off the foyer, along with a half bath. Continue into the great room with fireplace. Open concept with Kitchen, breakfast room open to great room to accommodate easy entertaining. Gourmet kitchen features Stainless appliance package, Upgraded cabinets, Large Island with Farmhouse sink, quartz countertops and tile back-splash. Laundry room as you enter from garage. LVP Flooring throughout all main living areas on the main floor. Owner's suite on main floor. Owner's bath has separate garden tub and designer tile shower, granite countertops, double vanities, toilet closet and upgraded ceramic tile flooring. Large walk-in owner's closet. Bedroom 2 and 3 plus Full bath with granite counters on main floor. Basement features bedrooms 4 and 5 and two full bathrooms. PLUS a game room and kitchen with island LVP through out. Covered front and back porches. Gutters and Radiant Barrier roof for Energy Efficiency. Smart Home package, Builders Home Warranty included. Move in ready. Neighborhood Amenities included Pool, Pool house and Playground

    Zillow last checked:

    Listing updated:

    Listed by:

    Laura E Mason 706-421-5487,

    Property Partners,

    Alonzo Davis 706-829-8444,

    Property Partners

    Bought with:

    Marcus Diggs, 133151

    Vander Morgan Realty

    Source: Aiken MLS,MLS#: 219798MLS Logo

    Facts & features

    Interior

    Bedrooms & bathrooms
    • Bedrooms: 5
    • Bathrooms: 5
    • Full bathrooms: 4
    • 1/2 bathrooms: 1
    Primary bedroom
    • Level: Main
    • Area: 210
    • Dimensions: 15 x 14
    Bedroom 2
    • Level: Main
    • Area: 121
    • Dimensions: 11 x 11
    Bedroom 3
    • Level: Main
    • Area: 126.5
    • Dimensions: 11 x 11.5
    Bedroom 4
    • Level: Lower
    • Area: 121
    • Dimensions: 11 x 11
    Dining room
    • Level: Main
    • Area: 120
    • Dimensions: 10 x 12
    Great room
    • Level: Main
    • Area: 255
    • Dimensions: 17 x 15
    Kitchen
    • Level: Main
    • Area: 204
    • Dimensions: 17 x 12
    Kitchen
    • Level: Lower
    • Area: 204
    • Dimensions: 17 x 12
    Other
    • Description: Bedroom 5
    • Level: Lower
    • Area: 180
    • Dimensions: 15 x 12
    Recreation room
    • Level: Lower
    • Area: 255
    • Dimensions: 17 x 15
    Heating
    • Heat Pump
    Cooling
    • Central Air
    Appliances
    • Included: Microwave, Tankless Water Heater, Cooktop, Dishwasher, Disposal
    Features
    • Walk-In Closet(s), Bedroom on 1st Floor, Ceiling Fan(s), Kitchen Island, Eat-in Kitchen, Second Kitchen, Pantry
    • Flooring: Carpet
    • Basement: Finished,Game Room,Heated,Patio,Walk-Out Access
    • Number of fireplaces: 1
    • Fireplace features: Gas Log, Great Room
    Interior area
    • Total structure area: 1,822
    • Total interior livable area: 1,822 sqft
    • Finished area above ground: 1,822
    • Finished area below ground: 1,380

    Property

    Parking
    • Total spaces: 2
    • Parking features: Attached, Garage Door Opener
    • Attached garage spaces: 2
    Features
    • Levels: Two
    • Patio & porch: Porch
    • Exterior features: See Remarks
    • Pool features: None
    Lot
    • Size: 0.32 Acres
    • Features: Landscaped, Sprinklers In Front, Sprinklers In Rear
    Details
    • Additional structures: None
    • Parcel number: 0351611001
    • Special conditions: Standard
    • Horse amenities: None

    Construction

    Type & style
    • Home type: SingleFamily
    • Property subtype: Single Family Residence
    Materials
    • Brick, HardiPlank Type
    • Foundation: Combination
    • Roof: Composition
    Condition
    • New construction: Yes
    • Year built: 2025
    Details
    • Builder name: Winchester Homebuilders
    • Warranty included: Yes

    Utilities & green energy

    • Sewer: Septic Tank
    • Water: Public

    Community & neighborhood

    Community
    • Community features: Pool
    Location
    • Region: Graniteville
    • Subdivision: Harrington Ridge

    HOA & financial

    HOA
    • Has HOA: Yes
    • HOA fee: $700 annually

    Other

    Other facts
    • Listing terms: Contract
    • Road surface type: Asphalt

    Price history

    DateEventPrice
    3/20/2026Sold$526,472+1.4%$289/sqft
    Source: Aiken MLS #219798 Report a problem
    2/12/2026Pending sale$519,215$285/sqft
    Source: Aiken MLS #219798 Report a problem
    10/1/2025Listed for sale$519,215$285/sqft
    Source: Aiken MLS #219798 Report a problem

    Public tax history

    Tax history is unavailable.

    Neighborhood: 29829

    Nearby schools

    GreatSchools rating
    Schools provided by the listing agent
    • Elementary: Jefferson
    • Middle: Highland Springs Middle School
    • High: Midland Valley

    Source: Aiken MLS. This data may not be complete. We recommend contacting the local school district to confirm school assignments for this home.

    Get pre-qualified for a loan
    At Zillow Home Loans, we can pre-qualify you in as little as 5 minutes with no impact to your credit score.

    An equal housing lender. NMLS #10287.

    Sell for more on Zillow
    Get a Zillow Showcase℠ listing at no additional cost and you could sell for .
    $530,200
    2% more
    +$10,604
    With Zillow Showcase(estimated)
    $540,804