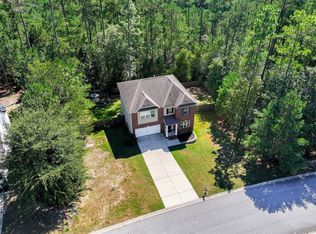
WHOLE HOUSE GENERATOR is just the first amazing feature of this home! This ranch plan offers an open floor concept, spacious kitchen, split master bedroom, covered back patio. Family room with gas fireplace is open to kitchen with large island. Kitchen has gas stove, stainless appliances and granite counter tops. Beautiful pool with waterfall feature in the back. Your own perfect oasis!
Conveniently situated just minutes from historic downtown Aiken, shopping, and dining. Hitchcock Crossing is a wooded neighborhood with gazebo, and sidewalks.
For sale
$348,900
3094 White Gate Loop, Aiken, SC 29801
4beds
2,250sqft
Single Family Residence
Built in 2019
9,147 Square Feet Lot
$343,800 Zestimate®
$155/sqft
$38/mo HOA
What's special
Whole house generatorSpacious kitchenGranite counter topsGas stoveStainless appliancesOpen floor conceptCovered back patio
- 6 days
- 227
- 25
Likely to sell faster than
Zillow last checked:
Listing updated:
Listed by:
Kandace Zumbro 706-726-0492,
Keller Williams Realty Augusta Partners
Source: Aiken MLS,MLS#: 226398
Facts & features
Interior
Bedrooms & bathrooms
- Bedrooms: 4
- Bathrooms: 2
- Full bathrooms: 2
Primary bedroom
- Level: Main
- Area: 208
- Dimensions: 16 x 13
Bedroom 2
- Level: Main
- Area: 132
- Dimensions: 12 x 11
Bedroom 3
- Level: Main
- Area: 132
- Dimensions: 12 x 11
Bedroom 4
- Level: Main
- Area: 154
- Dimensions: 14 x 11
Dining room
- Level: Main
- Area: 154
- Dimensions: 14 x 11
Family room
- Level: Main
- Area: 440
- Dimensions: 22 x 20
Kitchen
- Level: Main
- Area: 182
- Dimensions: 14 x 13
Heating
- Forced Air, Natural Gas
Cooling
- Central Air, Electric
Appliances
- Included: Microwave, Range, Washer, Refrigerator, Gas Water Heater, Dishwasher, Disposal, Dryer
Features
- Walk-In Closet(s), Bedroom on 1st Floor, Pantry, Eat-in Kitchen
- Flooring: Carpet
- Basement: None
- Number of fireplaces: 1
- Fireplace features: Gas, Family Room
Interior area
- Total structure area: 2,250
- Total interior livable area: 2,250 sqft
- Finished area above ground: 2,250
- Finished area below ground: 0
Video & virtual tour
Property
Parking
- Total spaces: 2
- Parking features: Attached, Driveway, Garage Door Opener
- Attached garage spaces: 2
- Has uncovered spaces: Yes
Features
- Levels: One
- Patio & porch: Patio
- Has private pool: Yes
- Pool features: Outdoor Pool, Vinyl, Waterfall, In Ground
- Fencing: Fenced
Lot
- Size: 9,147 Square Feet
- Features: Level, Sprinklers In Front, Sprinklers In Rear
Details
- Additional structures: None
- Parcel number: 0881305014
- Special conditions: Standard
- Horse amenities: None
Construction
Type & style
- Home type: SingleFamily
- Architectural style: Ranch
- Property subtype: Single Family Residence
Materials
- Brick Veneer, Drywall, HardiPlank Type
- Foundation: Slab
- Roof: Composition
Condition
- New construction: No
- Year built: 2019
Details
- Builder name: Dr Horton
Utilities & green energy
- Sewer: Public Sewer
- Water: Public
Community & HOA
Community
- Features: Other
- Subdivision: Hitchcock Crossing
HOA
- Has HOA: Yes
- HOA fee: $450 annually
Location
- Region: Aiken
Financial & listing details
- Price per square foot: $155/sqft
- Tax assessed value: $255,980
- Annual tax amount: $835
- Date on market: 11/6/2026
- Cumulative days on market: 7 days
- Listing terms: Contract
- Road surface type: Paved
Estimated market value
$343,800
$327,000 - $361,000
$2,286/mo
Price history
| Date | Event | Price |
|---|---|---|
| 11/5/2026 | Listed for sale | $348,900+47.6%$155/sqft |
Source:  Hive MLS #100614556 Report a problem | ||
| 8/29/2019 | Sold | $236,400$105/sqft |
Source:  Aiken MLS #105471 Report a problem | ||
Public tax history
| Year | Property taxes | Tax assessment |
|---|---|---|
| 2025 | $835 | $10,240 |
| 2024 | $835 -0.2% | $10,240 |
| 2023 | $837 +2.8% | $10,240 |
| 2022 | $814 -0.2% | $10,240 |
| 2021 | $816 -77% | $10,240 -31.6% |
| 2020 | $3,548 | $14,960 +556.1% |
| 2019 | -- | $2,280 |
Find assessor info on the county website
Monthly payment
Est. payment
Payment breakdown
Explore the cost of this home by adjusting the details. Changes won't be saved.Climate risks
Neighborhood: 29801
Nearby schools
Schools provided by the listing agent
- Elementary: Warrenville
- Middle: Lbc
- High: Midland Valley
Source: Aiken MLS. This data may not be complete. We recommend contacting the local school district to confirm school assignments for this home.

Similar homes
- $359,9004 bd2 ba2.2k sqft6095 Rye Field Rd, Aiken, SC 29801For Sale
 MLS ID #224051, Tom McDonnell, Berkshire Hathaway HomeServices Beazley, Realtors Aiken. Aiken MLS
- $324,0005 bd4 ba2.7k sqft3196 White Gate Loop, Aiken, SC 29801For Sale
 MLS ID #224159, Andy and Allison Homes Team, Meybohm Real Estate - North Au. Aiken MLS
- $367,4005 bd3 ba3k sqft1097 Prides Xing, Aiken, SC 29808For Sale
 MLS ID #225386, Daniele Ennis, Jason Mitchell Real Estate South Carolina. Aiken MLS
- $294,9004 bd3 ba2.4k sqft1078 Scarborough Pass, Aiken, SC 29808For Sale
 MLS ID #225887, Daniele Ennis, Jason Mitchell Real Estate South Carolina. Aiken MLS
- $329,9004 bd3 ba2.6k sqft2713 Boars Head Road, Augusta, GA 30907For Sale
 MLS ID #100615194, Ann Marie McManus, Meybohm Real Estate - Wheeler. Hive MLS
- $429,9005 bd3 ba3.2k sqft410 Redds Branch Road, Aiken, SC 29801For SaleMLS ID #100592311, Lauren Hodge, The Realty Studio. Hive MLS
