Skip main navigation
Sold for $285,000
Street View
  • $285,000

    725 Jericho Ct, Aiken, SC 29801

    4beds
    2,332sqft
    Single Family Residence
    Built in 2016
    9,583.2 Square Feet Lot
    $307,300 Zestimate®
    $122/sqft
    $2,229 Estimated rent

    Home value

    $307,300

    $292,000 - $323,000

    $2,229/mo

    Zestimate® history
    Loading
    Loading...

    Owner options

    List your home for rent

    $2,229/mo

    Rent Zestimate®

    Find your next renter with Zillow Rental Manager. Plus, with online applications, you can quickly screen prospective tenants – for free.

    Learn more

    $2,229/mo

    Rent Zestimate®

    Refinance and save

    $2,236/mo

    Est. payment

    Refinancing to a lower rate could help reduce your monthly payments and save thousands over the life of the loan.

    See today's rates

    $2,236/mo

    Est. payment

    Explore your selling options

    Work with a Zillow partner agent

    Leverage their expertise and Zillow's premium Showcase listings to get your home seen by more buyers.

    Get started

    List with your own agent

    Get your home in front of millions of buyers by listing it on Zillow.

    Learn how to do it

    Sell it yourself

    Take full control of how buyers see your home on Zillow by listing For Sale by Owner (FSBO).

    List your home

    What's special

    Easy access to downtownBluetooth speakersRecreational spaceGorgeous color schemePaved patioPerfect crafted granite countertopsPerfect floor plan
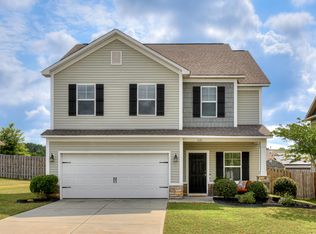
    Welcome home! This energy efficient green SMART home was designed for modern living- enjoy charging stations for your electronics and bluetooth speakers located in the kitchen. This home boasts 4 bedrooms 3 bathrooms with all the square footage you need. The exterior of this home is sure to make you fall in love with the gorgeous color scheme and stone finish! Step inside from the charming curb appeal into the perfect floor plan that's adorned with hardwood flooring that seamlessly connects the spaces on the main level. As an added treat there's a flex space that immediately greets you on the main level- you can transform this space into a home office or recreational space for entertaining! You're sure to fall in love with the open concept kitchen that flows beautifully into the formal dining room. Take your chef skills to the next level in your new kitchen which provides the perfect crafted granite countertops, ample counter space, cabinetry and a sizable pantry. With the perfect setup for everyday living, you can dine at the center island or gather in the breakfast nook that opens up to the oversized family room. The family room is illuminated with natural lighting from the large windows and sliding door. This offers an amazing view into the nice size backyard that is already beautifully landscaped. Not only does the backyard provide a paved patio to set up outdoor lounging or host gatherings, you can look forward to a storage shed and playground as an added bonus. Upstairs you'll retreat to the owner's suite. Relish in having a separate getaway that features a walk in closet and richly appointed bathroom with double vanities, a spa-like tub , and nice size shower. The remaining 3 bedrooms and bathrooms are no stranger to space either. This home is in an amazing location close to I-20, USC-AIken, Bridgestone, and more. ONLY 20 minutes to Ft. Gordon. With easy access to Downtown, restaurants and shopping, this incredibly well maintained home has it all and is priced AMAZINGLY WELL! The only thing this home is missing is YOU-Let's make it YOURS TODAY! This home also qualifies for 100% financing!

    Zillow last checked:

    Listing updated:

    Listed by:

    Kayla Anthony,

    RE/MAX True Advantage

    Bought with:

    Eric Savage, 45983

    NextHome Resolute

    Source: Aiken MLS,MLS#: 207947MLS Logo

    Facts & features

    Interior

    Bedrooms & bathrooms
    • Bedrooms: 4
    • Bathrooms: 3
    • Full bathrooms: 2
    • 1/2 bathrooms: 1
    Primary bedroom
    • Level: Upper
    • Area: 195
    • Dimensions: 15 x 13
    Bedroom 2
    • Level: Upper
    • Area: 132
    • Dimensions: 11 x 12
    Bedroom 3
    • Level: Upper
    • Area: 132
    • Dimensions: 11 x 12
    Bedroom 4
    • Level: Upper
    • Area: 165
    • Dimensions: 11 x 15
    Dining room
    • Level: Main
    • Area: 150
    • Dimensions: 15 x 10
    Kitchen
    • Level: Main
    • Area: 150
    • Dimensions: 10 x 15
    Laundry
    • Level: Upper
    • Area: 80
    • Dimensions: 10 x 8
    Living room
    • Level: Main
    • Area: 304
    • Dimensions: 19 x 16
    Heating
    • Other
    Cooling
    • Central Air, Electric
    Appliances
    • Included: Range, Tankless Water Heater, Washer, Dishwasher, Disposal, Dryer
    Features
    • Walk-In Closet(s), Ceiling Fan(s), Kitchen Island, Eat-in Kitchen, Pantry, Other, Cable Internet
    • Flooring: Carpet, Hardwood
    • Basement: None
    • Number of fireplaces: 1
    • Fireplace features: Living Room, Electric
    Interior area
    • Total structure area: 2,332
    • Total interior livable area: 2,332 sqft
    • Finished area above ground: 2,332
    • Finished area below ground: 0

    Property

    Parking
    • Total spaces: 2
    • Parking features: Attached, Driveway, Garage Door Opener, Paved
    • Attached garage spaces: 2
    • Has uncovered spaces: Yes
    Features
    • Levels: Two
    • Patio & porch: Patio, Porch
    • Pool features: None
    Lot
    • Size: 9,583 sqft
    • Features: Landscaped, Sprinklers In Front
    Details
    • Additional structures: Shed(s)
    • Parcel number: 0870021003
    • Special conditions: Standard
    • Horse amenities: None

    Construction

    Type & style
    • Home type: SingleFamily
    • Architectural style: Other
    • Property subtype: Single Family Residence
    Materials
    • HardiPlank Type
    • Foundation: Slab
    • Roof: Composition,Shingle
    Condition
    • New construction: No
    • Year built: 2016

    Utilities & green energy

    • Sewer: Other
    • Water: Other, Public
    • Utilities for property: Cable Available

    Community & neighborhood

    Security
    • Security features: Security System
    Community
    • Community features: Internet Available
    Location
    • Region: Aiken
    • Subdivision: Trolley Run Station

    HOA & financial

    HOA
    • Has HOA: Yes
    • HOA fee: $595 annually

    Other

    Other facts
    • Listing terms: Contract
    • Road surface type: See Remarks

    Price history

    DateEventPrice
    10/23/2023Sold$285,000$122/sqft
    Source: Aiken MLS #207947 Report a problem
    9/21/2023Pending sale$285,000$122/sqft
    Source: Aiken MLS #207947 Report a problem
    9/21/2023Contingent$285,000$122/sqft
    Source: REALTORS® of Greater Augusta #517964 Report a problem
    9/9/2023Price change$285,000-5%$122/sqft
    Source: REALTORS® of Greater Augusta #517964 Report a problem
    7/13/2023Listed for sale$299,900+41.5%$129/sqft
    Source: REALTORS® of Greater Augusta #517964 Report a problem
    6/16/2017Sold$212,000$91/sqft
    Source: Aiken MLS #95921 Report a problem

    Public tax history

    YearProperty taxesTax assessment
    2025$1,253 $11,620
    2024$1,253 +31.9%$11,620 +34.8%
    2023$950 +2.6%$8,620
    2022$926 -0.2%$8,620
    2021$928 +3.4%$8,620 +2.1%
    2020$897 $8,440
    2019-- $8,440
    2018$895 $8,440
    2017$895 --

    Find assessor info on the county website

    Neighborhood: 29801

    Nearby schools

    GreatSchools rating
    Get pre-qualified for a loan
    At Zillow Home Loans, we can pre-qualify you in as little as 5 minutes with no impact to your credit score.

    An equal housing lender. NMLS #10287.

    Sell for more on Zillow
    Get a Zillow Showcase℠ listing at no additional cost and you could sell for .
    $307,300
    2% more
    +$6,146
    With Zillow Showcase(estimated)
    $313,446