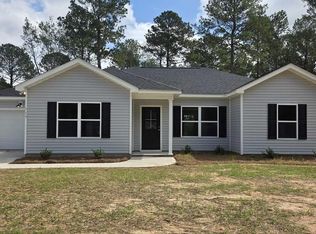
Greystone Construction is now building in Piney Wood Acres in Beech Island SC. The McCain Plan is a single-family residence featuring 3 bedrooms and 2 full baths with a single car garage. The home sits on a .90-acre lot. The quality of construction speaks for itself with 16 on center wall construction interior and exterior, 30-year architectural shingles, radiant barrier roof sheathing, plus more. You will have a ceiling fan in the great room and primary bedroom with all other bedrooms wired and braced for ceiling fans. The beautiful kitchen will feature a smooth top self-cleaning electric range, energy efficient dishwasher and energy efficient microwave/hood combo. The floors will be wood looking luxury vinyl plank in the entry, great room, kitchen baths and laundry with carpet in all bedrooms. Stop your home search now and call today. Home qualifies for FHA, VA, and 100% USDA financing. Other lots and floor plans will be coming available soon. Photos are of a previously built home. Photos are of like home. Home will be ready mid-September to move in.
New construction
$258,278
2096 Storm Branch, Beech Island, SC 29842
3beds
1,444sqft
Single Family Residence
Built in 2026
0.9 Acres Lot
$258,400 Zestimate®
$179/sqft
$-- HOA
What's special
Beautiful kitchenSingle car garageEnergy efficient dishwasherRadiant barrier roof sheathingCarpet in all bedrooms
- 175 days
- 74
- 3
Zillow last checked:
Listing updated:
Listed by:
No Place Like Home Team,
Keller Williams Realty Augusta Partners,
Catherine Metts 706-394-0840,
Keller Williams Realty Augusta Partners
Source: Hive MLS,MLS#: 98254119 Originating MLS: REALTORS® of Greater Augusta
Originating MLS: REALTORS® of Greater AugustaFacts & features
Interior
Bedrooms & bathrooms
- Bedrooms: 3
- Bathrooms: 2
- Full bathrooms: 2
Rooms
- Room types: Family Room, Master Bedroom, Bedroom 2, Bedroom 3
Primary bedroom
- Level: Main
- Dimensions: 14 x 13
Bedroom 2
- Level: Main
- Dimensions: 12 x 11
Bedroom 3
- Level: Main
- Dimensions: 12 x 11
Family room
- Level: Main
- Dimensions: 18 x 19
Kitchen
- Level: Main
- Dimensions: 23 x 10
Heating
- Electric, Forced Air
Cooling
- Central Air, Ceiling Fan(s)
Appliances
- Included: Built-In Microwave, Refrigerator, Range, Dishwasher
Features
- See Remarks
- Flooring: LVT/LVP, Carpet
- Windows: Thermal Windows
- Basement: None
- Attic: Pull Down Stairs
- Has fireplace: No
Interior area
- Total structure area: 1,444
- Total interior livable area: 1,444 sqft
Property
Parking
- Total spaces: 1
- Parking features: Parking Pad
- Attached garage spaces: 1
Features
- Levels: One
- Patio & porch: Patio
- Fencing: None
- Has view: Yes
- View description: See Remarks
- Frontage type: See Remarks
Lot
- Size: 0.9 Acres
- Dimensions: 95 x 400 x 95 x 400
- Features: Other
Details
- Parcel number: 0381610002
- Zoning: RESIDENTIAL
- Special conditions: Standard
Construction
Type & style
- Home type: SingleFamily
- Property subtype: Single Family Residence
Materials
- Vinyl Siding, Wood Frame
- Foundation: Slab
- Roof: Composition
Condition
- New Construction
- New construction: Yes
- Year built: 2026
Utilities & green energy
- Sewer: Septic Tank
- Water: Public
- Utilities for property: See Remarks
Community & HOA
Community
- Security: Smoke Detector(s)
- Subdivision: Not In Subdivision
HOA
- Has HOA: No
Location
- Region: Beech Island
Financial & listing details
- Price per square foot: $179/sqft
- Annual tax amount: $859
- Date on market: 3/31/2026
- Cumulative days on market: 175 days
- Listing agreement: Exclusive Right To Sell
- Listing terms: FHA,USDA Loan,VA Loan
- Road surface type: Paved
Estimated market value
$258,400
$245,000 - $271,000
$1,893/mo
Price history
| Date | Event | Price |
|---|---|---|
| 5/11/2026 | Listed for sale | $258,278$179/sqft |
Source:  Hive MLS #98254119 Report a problem Hive MLS #98254119 Report a problem | ||
Public tax history
Tax history is unavailable.
Monthly payment
Est. payment
Payment breakdown
Explore the cost of this home by adjusting the details. Changes won't be saved.Climate risks
Neighborhood: 29842
Nearby schools
Schools provided by the listing agent
- Elementary: Clearwater
- Middle: LBC
- High: Silver Bluff
Source: Hive MLS. This data may not be complete. We recommend contacting the local school district to confirm school assignments for this home.
- $258,2783 bd2 ba1.4k sqft2096 Storm Branch Rd, Beech Island, SC 29842New Construction
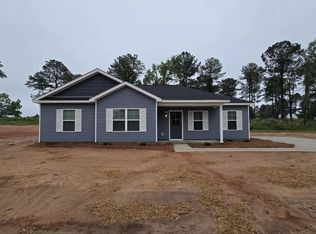
- $268,5104 bd2 ba1.7k sqft2086 Storm Branch Rd, Beech Island, SC 29842Pending
- $5,520-- bd-- ba-- sqft2104 Storm Branch Rd, Beech Island, SC 29842Off Market
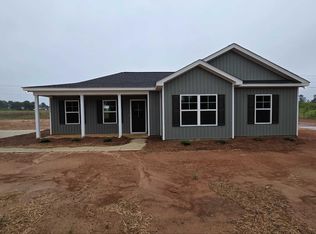
- $258,2983 bd2 ba1.4k sqft2074 Storm Branch Rd, Beech Island, SC 29842New Construction
Similar homes
- $258,2783 bd2 ba1.4k sqft2096 Storm Branch Rd, Beech Island, SC 29842New ConstructionMLS ID #222453, No Place Like Home G Team, Keller Williams Realty Augusta Partners. Aiken MLS
- $258,2983 bd2 ba1.4k sqft2074 Storm Branch Rd, Beech Island, SC 29842New ConstructionMLS ID #222553, No Place Like Home G Team, Keller Williams Realty Augusta Partners. Aiken MLS
- $255,5273 bd2 ba1.2k sqft2062 Storm Branch Rd, Beech Island, SC 29842New Construction
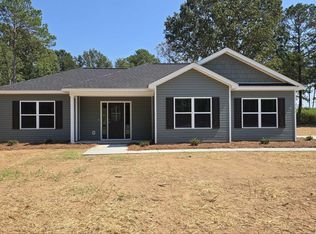 MLS ID #222554, No Place Like Home G Team, Keller Williams Realty Augusta Partners. Aiken MLS
 - $255,0003 bd3 ba1.2k sqft1053 Woodcrest Dr, Beech Island, SC 29842For Sale
 MLS ID #222979, Teresa McDonald, ERA Wilder Aiken. Aiken MLS
 - $259,0003 bd2 ba2.1k sqft1166 Bubbling Springs Drive, Graniteville, SC 29829For Sale
 MLS ID #100603077, Tracy P Dowling, Homecoin.com. Hive MLS
 - $129,9003 bd2 ba1k sqft311 Edisto Avenue, Beech Island, SC 29842For SaleMLS ID #100603539, Wayne Snyder, Auben Realty, LLC. Hive MLS
- $274,9004 bd3 ba1.9k sqft2123 Saltwater Bnd, Beech Island, SC 29842Active
 MLS ID #10806332, Demargo Trotty, Fortune Smart Homes Real Estate Grp. GAMLS
