Builder currently offering 9000 in incentives! (some restrictions apply) Welcome to this inviting new floor plan, the Farmfield home! This 3-bedroom, 2-bathroom ranch-style home features a comfortable layout and stylish finishes throughout. Luxury vinyl plank flooring adds a warm, wood-look touch, while the kitchen shines with granite countertops, stainless steel appliances, and a stylish backsplash. A dedicated study offers the perfect space for a home office, reading room, or flex space to fit your needs. Enjoy relaxing on the welcoming front porch or entertaining outdoors on the 10x12 covered rear patio. This home offers the perfect blend of comfort, functionality, and everyday living! Home is at 10%, estimated completion is mid February 2027. ***Photos will be added once completed***
New construction
Price cut: $3.7K (11/5)
$272,400
8065 Scentlok Trce, Warrenville, SC 29851
3beds
1,605sqft
Single Family Residence
Built in 2027
0.59 Acres Lot
$-- Zestimate®
$170/sqft
$21/mo HOA
What's special
Stylish finishes throughoutWelcoming front porchComfortable layoutWarm wood-look touchStainless steel appliancesLuxury vinyl plank flooringStylish backsplash
- 5 days
- 92
- 8
Zillow last checked:
Listing updated:
Listed by:
Southern Homes Group Team 706-250-0235,
Southern Homes Group Real Estate Company
Source: Aiken MLS,MLS#: 226338
Facts & features
Interior
Bedrooms & bathrooms
- Bedrooms: 3
- Bathrooms: 2
- Full bathrooms: 2
Primary bedroom
- Level: Main
- Area: 222
- Dimensions: 18.5 x 12
Bedroom 2
- Level: Main
- Area: 121
- Dimensions: 11 x 11
Bedroom 3
- Level: Main
- Area: 110
- Dimensions: 11 x 10
Dining room
- Level: Main
- Area: 88
- Dimensions: 8 x 11
Family room
- Level: Main
- Area: 285
- Dimensions: 15 x 19
Other
- Description: Study
- Level: Main
- Area: 100
- Dimensions: 10 x 10
Heating
- Heat Pump
Cooling
- Central Air
Appliances
- Included: Microwave, Range, Dishwasher, Electric Water Heater
Features
- Walk-In Closet(s), Bedroom on 1st Floor, Ceiling Fan(s), Kitchen Island, Primary Downstairs, Pantry, Eat-in Kitchen
- Flooring: Carpet
- Basement: None
- Has fireplace: No
Interior area
- Total structure area: 1,605
- Total interior livable area: 1,605 sqft
- Finished area above ground: 1,605
- Finished area below ground: 0
Property
Parking
- Total spaces: 2
- Parking features: Attached, Garage Door Opener
- Attached garage spaces: 2
Features
- Levels: One
- Patio & porch: Patio, Porch
- Pool features: None
Lot
- Size: 0.59 Acres
- Dimensions: 100 x 256 x 100 x 259
- Features: Landscaped, Sprinklers In Front
Details
- Additional structures: None
- Parcel number: 0710613004
- Special conditions: Standard
- Horse amenities: None
Construction
Type & style
- Home type: SingleFamily
- Architectural style: Ranch
- Property subtype: Single Family Residence
Materials
- Vinyl Siding
- Foundation: Slab
- Roof: Composition
Condition
- New construction: Yes
- Year built: 2027
Details
- Builder name: Keystone Homes
- Warranty included: Yes
Utilities & green energy
- Sewer: Septic Tank
- Water: Public
Community & HOA
Community
- Features: None
- Subdivision: Deerfoot Pines
HOA
- Has HOA: Yes
- HOA fee: $250 annually
Location
- Region: Warrenville
Financial & listing details
- Price per square foot: $170/sqft
- Date on market: 11/3/2026
- Cumulative days on market: 5 days
- Listing terms: Contract
- Road surface type: Asphalt
Estimated market value
Not available
Estimated sales range
Not available
Not available
Price history
| Date | Event | Price |
|---|---|---|
| 11/5/2026 | Price change | $272,400-1.3%$170/sqft |
Source:  Aiken MLS #226338 Report a problem | ||
| 11/3/2026 | Listed for sale | $276,100$172/sqft |
Source: Aiken MLS #226338 Report a problem | ||
Public tax history
Tax history is unavailable.
Monthly payment
Est. payment
Payment breakdown
Explore the cost of this home by adjusting the details. Changes won't be saved.Climate risks
Neighborhood: 29851
Nearby schools
Schools provided by the listing agent
- Elementary: Gloverville
- Middle: Leavelle Mccampbell
- High: Midland Valley
Source: Aiken MLS. This data may not be complete. We recommend contacting the local school district to confirm school assignments for this home.


Similar homes
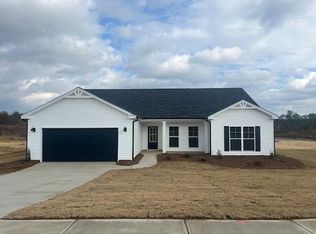
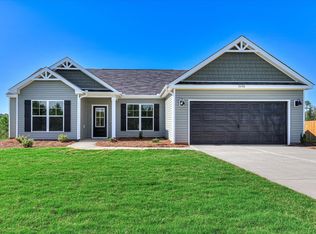
- $271,9003 bd2 ba1.6k sqft3301 Tracker Ln, Warrenville, SC 29851New Construction
 MLS ID #221187, Southern Homes Group Team, Southern Homes Group Real Estate Company. Aiken MLS
- $254,9003 bd2 ba1.6k sqft585 Howlandville Rd, Warrenville, SC 29851For Sale
 MLS ID #226294, Daniele Ennis, Jason Mitchell Real Estate South Carolina. Aiken MLS
- $249,0003 bd2 ba1.5k sqft5308 Pleasant Pointe Dr, Warrenville, SC 29851For Sale
 MLS ID #226127, Wendy H Kizer, Meybohm Real Estate - North Au. Aiken MLS
- $215,0003 bd2 ba1k sqft155 Saint Johns Pl, Warrenville, SC 29851For Sale
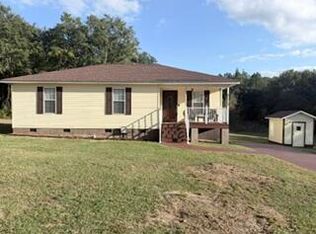 MLS ID #226299, Kesha Jones, Agape Realty and Investment LLC. Aiken MLS
- $290,0003 bd2 ba1.6k sqft1071 Ackerman Drive, Graniteville, SC 29829For Sale
 MLS ID #100601206, Jeffery Osborne, EXP Realty, LLC. Hive MLS
- $291,0003 bd2 ba1.8k sqft2126 Huron Drive, Aiken, SC 29803For SaleMLS ID #100602058, Thomas Shoupe, Opendoor Brokerage LLC. Hive MLS
- $290,0003 bd2 ba1.6k sqft7091 Grayson Drive, Graniteville, SC 29829For SaleMLS ID #100611905, Brandi Nichole Ledford, RE/MAX Reinvented. Hive MLS
