Enjoy the charm and convenience of this beautifully updated 3-bedroom, 2-bath ranch home in Midland Valley Estates, neighboring the Midland Valley Golf Club! The spacious front porch offers the perfect spot to relax and enjoy your surroundings. Inside, you'll find two completely remodeled bathrooms, including a spacious primary bathroom featuring a beautiful tile shower and a secondary bathroom with a tile-surround tub. Through the rest of the home there is newer updated wood-look flooring. Storage is plentiful, the master suite has the laundry room connected with multiple walk in closet options. Outside, there is a side entry garage featuring heating&air to make it the perfect workshop/gym/extra space of your choice! Out back is a wonderful covered patio and multiple outbuildings, offering endless possibilities for storage, hobbies, or workspace. A fenced back yard, sprinkler system in the front and back and a RV/boat shed cap off the many amenities. Enjoy the convenience of golfing in your own neighborhood. Whether you're looking for comfortable living, extra storage, or room for all your recreational toys, this property has so much to offer!
For sale
$315,000
106 Marble Hill Rd, Graniteville, SC 29829
3beds
1,689sqft
Single Family Residence
Built in 1986
0.57 Acres Lot
$305,900 Zestimate®
$187/sqft
$8/mo HOA
What's special
- 18 days
- 492
- 55
Likely to sell faster than
Zillow last checked:
Listing updated:
Listed by:
Nic Hoffmann 803-634-4423,
Hoffmann Residential Services
Source: Aiken MLS,MLS#: 226295
Facts & features
Interior
Bedrooms & bathrooms
- Bedrooms: 3
- Bathrooms: 2
- Full bathrooms: 2
Primary bedroom
- Level: Main
- Area: 208
- Dimensions: 16 x 13
Bedroom 2
- Level: Main
- Area: 144
- Dimensions: 12 x 12
Bedroom 3
- Level: Main
- Area: 144
- Dimensions: 12 x 12
Dining room
- Level: Main
- Area: 156
- Dimensions: 13 x 12
Kitchen
- Level: Main
- Area: 117
- Dimensions: 13 x 9
Living room
- Level: Main
- Area: 384
- Dimensions: 24 x 16
Heating
- Fireplace(s), Forced Air
Cooling
- Central Air
Appliances
- Included: Microwave, Range, Refrigerator, Dishwasher
Features
- See Remarks, Walk-In Closet(s), Bedroom on 1st Floor, Ceiling Fan(s), Primary Downstairs, Pantry
- Flooring: Carpet, Ceramic Tile, Laminate
- Basement: Crawl Space
- Number of fireplaces: 1
- Fireplace features: Living Room, Wood Burning, Wood Burning Stove
Interior area
- Total structure area: 1,689
- Total interior livable area: 1,689 sqft
- Finished area above ground: 1,689
- Finished area below ground: 0
Video & virtual tour
Property
Parking
- Total spaces: 2
- Parking features: See Remarks, Workshop in Garage, Attached, Driveway, Garage Door Opener
- Attached garage spaces: 2
- Has uncovered spaces: Yes
Features
- Levels: One
- Patio & porch: Patio, Porch
- Exterior features: See Remarks, Garden
- Pool features: None
- Fencing: Fenced
Lot
- Size: 0.57 Acres
- Dimensions: 0.57 Acres
- Features: See Remarks, Landscaped, Level, Sprinklers In Front, Sprinklers In Rear
Details
- Additional structures: See Remarks, Outbuilding, RV/Boat Storage, Storage, Workshop
- Parcel number: 0501007019
- Special conditions: Standard
- Horse amenities: None
Construction
Type & style
- Home type: SingleFamily
- Architectural style: Ranch
- Property subtype: Single Family Residence
Materials
- Vinyl Siding
- Foundation: Block
- Roof: Composition,Shingle
Condition
- New construction: No
- Year built: 1986
Utilities & green energy
- Sewer: Septic Tank
- Water: Public
- Utilities for property: Cable Available
Community & HOA
Community
- Features: See Remarks, Country Club, Golf
- Subdivision: Midland Valley Country Club
HOA
- Has HOA: Yes
- HOA fee: $100 annually
Location
- Region: Graniteville
Financial & listing details
- Price per square foot: $187/sqft
- Tax assessed value: $265,430
- Annual tax amount: $1,153
- Date on market: 10/30/2026
- Listing terms: Contract
- Road surface type: Paved
Estimated market value
$305,900
$291,000 - $321,000
$1,762/mo
Price history
| Date | Event | Price |
|---|---|---|
| 10/30/2026 | Listed for sale | $315,000+18.9%$187/sqft |
Source:  Aiken MLS #226295 Report a problem | ||
| 4/14/2023 | Sold | $265,000+0%$157/sqft |
Source: Aiken MLS #205196 Report a problem | ||
| 3/5/2023 | Pending sale | $264,900$157/sqft |
Source:  REALTORS® of Greater Augusta #512610 Report a problem | ||
| 2/28/2023 | Listed for sale | $264,900+106.1%$157/sqft |
Source: Aiken MLS #205196 Report a problem | ||
| 12/29/2014 | Sold | $128,500$76/sqft |
Source:  Aiken MLS #85689 Report a problem | ||
Public tax history
| Year | Property taxes | Tax assessment |
|---|---|---|
| 2025 | $1,153 | $10,620 |
| 2024 | $1,153 +71.1% | $10,620 +77.9% |
| 2023 | $674 +0.8% | $5,970 -1.8% |
| 2022 | $668 +4.2% | $6,080 +5.2% |
| 2021 | $641 +12.7% | $5,780 +12.7% |
| 2020 | $569 | $5,130 |
| 2019 | -- | $5,130 |
| 2018 | $566 | $5,130 |
| 2017 | $566 +4.6% | -- |
| 2016 | $541 | -- |
| 2015 | $541 -3.8% | -- |
| 2014 | $562 | -- |
| 2013 | $562 | -- |
| 2011 | -- | -- |
| 2009 | -- | -- |
| 2007 | -- | -- |
| 2006 | -- | -- |
| 2004 | -- | $3,800 |
| 2002 | -- | $3,800 +1.1% |
| 2000 | -- | $3,760 |
Find assessor info on the county website
Monthly payment
Est. payment
Payment breakdown
Explore the cost of this home by adjusting the details. Changes won't be saved.Climate risks
Neighborhood: 29829
Nearby schools
Schools provided by the listing agent
- Elementary: Byrd
- Middle: Leavelle Mccampbell
- High: Midland Valley
Source: Aiken MLS. This data may not be complete. We recommend contacting the local school district to confirm school assignments for this home.
- $443,700-- bd4 ba3.1k sqft108 Marble Hill Rd, Graniteville, SC 29829Off Market
- $279,700-- bd3 ba1.7k sqft104 Marble Hill Rd, Graniteville, SC 29829Off Market
- $383,2004 bd2 ba2.8k sqft118 Sugar Hill Dr, Graniteville, SC 29829Off Market
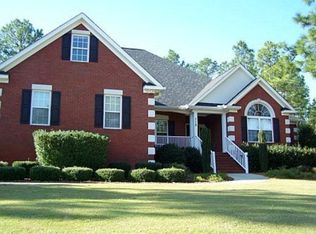
- $394,400-- bd4 ba2.8k sqft116 Sugar Hill Dr, Graniteville, SC 29829Off Market
Similar homes
- $330,0003 bd2 ba1.9k sqft113 Midland Dr, Graniteville, SC 29829For Sale
 MLS ID #224599, William Seamon, Real Broker LLC. Aiken MLS
- $310,0004 bd2 ba1.9k sqft601 Raleigh Dr, Graniteville, SC 29829For Sale
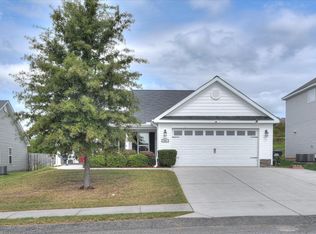 MLS ID #225488, Andy and Allison Homes Team, Meybohm Real Estate - North Au. Aiken MLS
- $345,0004 bd2 ba2k sqft3266 Brevard Dr, Graniteville, SC 29829For Sale
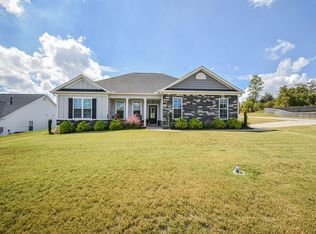 MLS ID #225898, Antonio Jerome Jones, Realty One Group Visionaries. Aiken MLS
- $375,0003 bd2 ba2.3k sqft132 Jerry Rd, Warrenville, SC 29851For Sale
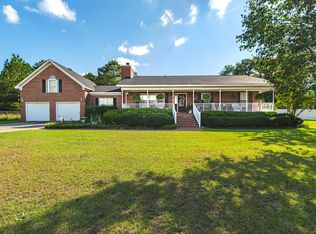 MLS ID #226366, Tracy L Walsh, ERA Wilder Augusta. Aiken MLS
- $317,0004 bd2 ba2k sqft809 Hammond Dr, North Augusta, SC 29841Active
 MLS ID #10885165, Cheslee Whitaker, Heartland Real Estate. GAMLS
- $274,9004 bd2 ba1.8k sqft1 Mayfield Court, North Augusta, SC 29860For Sale
 MLS ID #100593892, Sonia Salazar, Re/max True Advantage. Hive MLS
