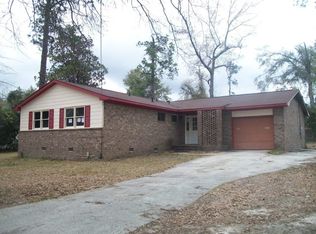
Stunning, fully remodeled 3-bedroom, 2-bath brick home sitting on nearly a full acre (0.98 acres) of land--offering the perfect blend of modern upgrades and space to spread out. Step inside to a beautifully designed kitchen featuring a massive island, dual sinks, stainless steel appliances, and gorgeous granite countertops--perfect for entertaining, hosting, or everyday living. Hardwood floors flow throughout the home, with stylish tile in the bathrooms for a clean, polished finish. New hot water heater, roof and AC unit.
One of the standout features is the fully renovated garage, now transformed into a versatile bonus space. Whether you need a 4th bedroom, man cave, media room, or additional entertainment area, the possibilities are endless! This one checks all the boxes--space, style, and flexibility.
Don't miss your chance to own this unique property!
For sale
Price cut: $2.5K (7/13)
$255,000
1053 Woodcrest Dr, Beech Island, SC 29842
3beds
1,298sqft
:
Get pre-qualified$1,522/mo
Single Family Residence
Built in 1970
0.98 Acres Lot
$-- Zestimate®
$196/sqft
$-- HOA
What's special
Massive islandStainless steel appliancesBeautifully designed kitchenGorgeous granite countertopsDual sinks
- 92 days |
- 768 |
- 58 |
Zillow last checked:
Listing updated:
Listed by:
Teresa McDonald 803-292-2963,
ERA Wilder Aiken
Source: Aiken MLS,MLS#: 222979
Facts & features
Interior
Bedrooms & bathrooms
- Bedrooms: 3
- Bathrooms: 3
- Full bathrooms: 3
Primary bedroom
- Level: Main
- Area: 154
- Dimensions: 14 x 11
Bedroom 2
- Level: Main
- Area: 121
- Dimensions: 11 x 11
Bedroom 3
- Level: Main
- Area: 110
- Dimensions: 11 x 10
Dining room
- Level: Main
- Area: 168
- Dimensions: 12 x 14
Kitchen
- Level: Main
- Area: 153
- Dimensions: 17 x 9
Living room
- Level: Main
- Area: 187
- Dimensions: 17 x 11
Other
- Level: Main
- Area: 396
- Dimensions: 18 x 22
Heating
- Heat Pump
Cooling
- Central Air
Appliances
- Included: Microwave, Range, Refrigerator, Dishwasher, Electric Water Heater
Features
- Walk-In Closet(s), Bedroom on 1st Floor, Ceiling Fan(s), Kitchen Island, Eat-in Kitchen
- Flooring: Hardwood, Tile
- Basement: Crawl Space,Exterior Entry
- Has fireplace: No
Interior area
- Total structure area: 1,298
- Total interior livable area: 1,298 sqft
- Finished area above ground: 1,298
- Finished area below ground: 0
Video & virtual tour
Property
Parking
- Total spaces: 1
- Parking features: Detached, Driveway, Paved
- Garage spaces: 1
- Has uncovered spaces: Yes
Features
- Levels: One
- Patio & porch: Porch
- Has private pool: Yes
- Pool features: Above Ground
- Fencing: Fenced
Lot
- Size: 0.98 Acres
- Features: Corner Lot, Level
Details
- Additional structures: Workshop, Garage(s)
- Parcel number: 0550911001
- Special conditions: Standard
- Horse amenities: None
Construction
Type & style
- Home type: SingleFamily
- Architectural style: Ranch
- Property subtype: Single Family Residence
Materials
- Brick, Drywall, Frame
- Foundation: Raised
- Roof: Composition,Shingle
Condition
- New construction: No
- Year built: 1970
Utilities & green energy
- Sewer: Other, Septic Tank
- Water: Other, Public
Community & HOA
Community
- Features: None
- Subdivision: Woodcrest
HOA
- Has HOA: No
Location
- Region: Beech Island
Financial & listing details
- Price per square foot: $196/sqft
- Tax assessed value: $132,110
- Annual tax amount: $2,155
- Date on market: 6/27/2026
- Cumulative days on market: 78 days
- Listing terms: All Inclusive Trust Deed
- Road surface type: Paved
Estimated market value
Not available
Estimated sales range
Not available
Not available
Price history
| Date | Event | Price |
|---|---|---|
| 7/13/2026 | Price change | $255,000-1%$196/sqft |
Source:  Aiken MLS #222979 Report a problem Aiken MLS #222979 Report a problem | ||
| 6/27/2026 | Listed for sale | $257,500$198/sqft |
Source:  Hive MLS #98256773 Report a problem Hive MLS #98256773 Report a problem | ||
| 6/12/2026 | Contingent | $257,500$198/sqft |
Source: Hive MLS #98256773 Report a problem | ||
| 6/12/2026 | Pending sale | $257,500$198/sqft |
Source: Aiken MLS #222979 Report a problem | ||
| 6/8/2026 | Price change | $257,500-1%$198/sqft |
Source: Aiken MLS #222979 Report a problem | ||
| 5/20/2026 | Price change | $260,000-1.9%$200/sqft |
Source: Aiken MLS #222979 Report a problem | ||
| 4/23/2026 | Listed for sale | $265,000+122.7%$204/sqft |
Source: Aiken MLS #222979 Report a problem | ||
| 8/5/2016 | Sold | $119,000-8.4%$92/sqft |
Source: Aiken MLS #94250 Report a problem | ||
| 4/27/2016 | Listed for sale | $129,900+106.2%$100/sqft |
Source: Woodward & Associates #94250 Report a problem | ||
| 2/19/2016 | Sold | $62,999+2.4%$49/sqft |
Source: Public Record Report a problem | ||
| 1/14/2016 | Listed for sale | $61,500-26.8%$47/sqft |
Source: Real Estate & Appraisal Svcs #92807 Report a problem | ||
| 11/13/2015 | Listing removed | $84,005$65/sqft |
Source: REALHome Services and Solutions Report a problem | ||
| 11/3/2015 | Listed for sale | $84,005-16%$65/sqft |
Source: REALHome Services and Solutions Report a problem | ||
| 11/30/2004 | Sold | $100,000+203%$77/sqft |
Source: Public Record Report a problem | ||
| 8/27/2004 | Sold | $33,000+1220%$25/sqft |
Source: Public Record Report a problem | ||
| 5/13/2004 | Sold | $2,500$2/sqft |
Source: Public Record Report a problem | ||
Public tax history
| Year | Property taxes | Tax assessment |
|---|---|---|
| 2025 | $2,155 +7.9% | $7,930 |
| 2024 | $1,996 -0.1% | $7,930 |
| 2023 | $1,998 +1.1% | $7,930 |
| 2022 | $1,976 -0.1% | $7,930 |
| 2021 | $1,978 +10.1% | $7,930 +11.5% |
| 2020 | $1,796 | $7,110 |
| 2019 | -- | $7,110 |
| 2018 | $1,803 | $7,110 |
| 2017 | $1,803 +96.2% | -- |
| 2016 | $919 | -- |
| 2015 | $919 +174.6% | -- |
| 2014 | $335 | -- |
| 2013 | $335 | -- |
| 2011 | -- | -- |
| 2009 | -- | -- |
| 2007 | -- | -- |
| 2006 | -- | -- |
| 2004 | -- | $2,590 |
Find assessor info on the county website
Monthly payment
Est. payment
Payment breakdown
Explore the cost of this home by adjusting the details. Changes won't be saved.Climate risks
Neighborhood: 29842
Nearby schools
GreatSchools rating
- 4/10Redcliffe Elementary SchoolGrades: PK-5Distance: 3.3 mi
- 5/10Jackson Middle SchoolGrades: 6-8Distance: 5.6 mi
- 3/10Silver Bluff High SchoolGrades: 9-12Distance: 5.4 mi
Schools provided by the listing agent
- Elementary: Redcliffe
- Middle: Jackson
- High: Silver Bluff
Source: Aiken MLS. This data may not be complete. We recommend contacting the local school district to confirm school assignments for this home.
- $180,3003 bd2 ba1.6k sqft103 Woodcrest Pl, Beech Island, SC 29842Off Market
- $219,100-- bd1 ba1.5k sqft3024 Lewis Way, Beech Island, SC 29842Off Market
- $13,000-- bd-- ba-- sqft1075 Woodcrest Dr, Beech Island, SC 29842Off Market
- $23,8603 bd2 ba1.4k sqft1075 Woodcrest Dr, Beech Island, SC 29842Off Market
- $9,750-- bd-- ba-- sqftLewis Way, Beech Island, SC 29842Off Market
- $13,000-- bd-- ba-- sqftLewis Way, Beech Island, SC 29842Off Market
- $181,700-- bd2 ba1.5k sqft3025 Lewis Way, Beech Island, SC 29842Off Market
- $179,6004 bd2 ba1.5k sqft3005 Lewis Way, Beech Island, SC 29842Off Market
A local agent can set up tours, give advice and negotiate with sellers.
A local lender can help you make sure your offer is ready when you are.
Similar homes
- $295,0003 bd2 ba1.2k sqft104 Circle Dr, Beech Island, SC 29842For Sale
 MLS ID #224523, Olga Page, Haven Real Estate. Aiken MLS
 - $275,0003 bd2 ba1.2k sqft628 Hampton Cir, North Augusta, SC 29841For Sale
 MLS ID #634349, Roderick Fluellen. Consolidated MLS
 - $259,5003 bd2 ba1.4k sqft4018 Rio Pinar Drive, Augusta, GA 30906For Sale

 MLS ID #100589720, JACKIE CHRISTENSEN, Better Homes & Gardens Executive Partners. Hive MLS
 - $265,0003 bd2 ba1.9k sqft204 Cherokee Dr, North Augusta, SC 29841For Sale
 MLS ID #636976, Anay Hernandez. Consolidated MLS
 - $235,0003 bd3 ba1.3k sqft5075 Pleasant Pointe Dr, Warrenville, SC 29851For SaleMLS ID #224427, Caleb M Smith, Keller Williams Realty Aiken Partners. Aiken MLS
- $268,9003 bd2 ba1.5k sqft201 Crystal Peak Dr, Graniteville, SC 29829For SaleMLS ID #224407, Nicole Swygert, Meybohm Real Estate - North Au. Aiken MLS
- $229,9003 bd2 ba1.2k sqft800 Old Whiskey Rd S, New Ellenton, SC 29809For SaleMLS ID #223802, Erika Toole Ramsey, Coldwell Banker Best Life Realty. Aiken MLS
- $265,0003 bd2 ba1.6k sqft209 Border Dr, North Augusta, SC 29841For SaleMLS ID #223979, Alexis Waters, Fabulous Aiken Homes LLC. Aiken MLS
- $265,0003 bd2 ba1.4k sqft158 Oakland Dr, North Augusta, SC 29860For SaleMLS ID #224495, Brandi Nichole Ledford, RE/MAX Reinvented. Aiken MLS
- $240,0005 bd2 ba1.5k sqft3441 Murphy Court, Augusta, GA 30906For SaleMLS ID #100583378, Nadia Castor, Keller Williams Realty Augusta Partners. Hive MLS
- $249,9904 bd2 ba1.6k sqft3414 Sutton Place, Augusta, GA 30906For SaleMLS ID #98253524, Pamela Lynn Lightsey, Courson Realty, LLC. Hive MLS
- $209,0003 bd2 ba1.4k sqft506 Old Whiskey Rd, New Ellenton, SC 29809For SaleMLS ID #223645, Carlee Milburn, eXp Realty - Columbia. Aiken MLS
- $263,9003 bd2 ba1.7k sqft22 Clemson Dr, Aiken, SC 29803For SaleMLS ID #223935, Christie H Sweat, Wisteria Properties SC, LLC. Aiken MLS
- $289,0003 bd3 ba1.7k sqft107 Landon Lane, North Augusta, SC 29841For SaleMLS ID #100585884, Tola Morris, VanderMorgan Realty. Hive MLS
- $258,9003 bd2 ba1.5k sqft535 Crystal Creek, Martinez, GA 30907For SaleMLS ID #98256798, Angela S Haley, ERA Wilder Realty. Hive MLS
- $244,9003 bd2 ba1.6k sqft2405 Ponderosa Drive, Augusta, GA 30904For SaleMLS ID #98256637, Andrew J Williamson, Meybohm Real Estate - Evans. Hive MLS
- $236,0003 bd2 ba1.5k sqft1786 Pine Tree Road, Augusta, GA 30904For SaleMLS ID #98253164, Matt Kelly, WRKHORSE REAL ESTATE. Hive MLS
- $215,0003 bd2 ba1.3k sqft411 Forest Cir, New Ellenton, SC 29809For SaleMLS ID #223432, Daniel L Minolfo, Real Broker LLC/Aiken. Aiken MLS
- $210,0004 bd2 ba1.5k sqft507 5th St, Jackson, SC 29831For SaleMLS ID #223357, Daniel L Minolfo, Real Broker LLC/Aiken. Aiken MLS
- $222,0003 bd1 ba1.1k sqft2025 Wren Road, North Augusta, SC 29841For SaleMLS ID #100581902, Elaine Weston Hixon, Blanchard & Calhoun - WA. Hive MLS
