Back on the market at a reduced price! Renovated all brick 3 bedroom, 2 bath ranch home on 0.78 acres. Sturdy, removable ramp at front entrance, with intact steps beneath. Upgrades include new roof in 2017, new tankless water heater in 2020, new HVAC in 2022, new kitchen with lots of cabinets, island, pantry, and appliances, including Corian counters, undermount sink, built-in microwave & cooktop range, dishwasher, trio refrigerator. Beautiful real hardwood floors and all new windows throughout. New bathrooms. Expansive primary suite with walk-in closet. Primary bath w/ grab bars at shower to ensure safety/security. Solar lights w/rechargeable batteries in kitchen, hall bathroom, and garage. Extra heavy insulation in the attic. Oversized 1-car garage. Large whole house generator only 5 years old. Expanded driveway, separate 16' x 10' shed. Large 18' x 17' 3-season room overlooks fenced-in backyard. City water plus well for irrigation. County taxes only. Convenient to many amenities, including shopping, houses of worship, USC-Aiken, Aiken Regional Medical Centers, easy access to downtown Aiken and Augusta.
For sale
$319,000
221 Gregg Ave NW, Aiken, SC 29801
3beds
1,552sqft
:
Get pre-qualified$1,968/mo
Single Family Residence
Built in 1966
0.78 Acres Lot
$-- Zestimate®
$206/sqft
$-- HOA
What's special
New bathroomsBeautiful real hardwood floorsCorian countersTrio refrigeratorExpanded drivewayAll new windows throughoutFenced-in backyard
- 53 days |
- 232 |
- 9 |
Zillow last checked:
Listing updated:
Listed by:
Stephen N. Ranzer 803-507-7003,
ERA Wilder Aiken,
Pam J Hoffman 803-292-9306,
ERA Wilder Aiken
Source: Aiken MLS,MLS#: 223726
Facts & features
Interior
Bedrooms & bathrooms
- Bedrooms: 3
- Bathrooms: 2
- Full bathrooms: 2
Primary bedroom
- Level: Main
- Area: 178.25
- Dimensions: 15.5 x 11.5
Bedroom 2
- Level: Main
- Area: 132
- Dimensions: 12 x 11
Bedroom 3
- Level: Main
- Area: 120
- Dimensions: 12 x 10
Dining room
- Level: Main
- Area: 112.5
- Dimensions: 9 x 12.5
Kitchen
- Level: Main
- Area: 264.5
- Dimensions: 23 x 11.5
Living room
- Level: Main
- Area: 200
- Dimensions: 16 x 12.5
Sunroom
- Level: Main
- Area: 119
- Dimensions: 17 x 7
Heating
- Gas Pack
Cooling
- Central Air, Gas Pack
Appliances
- Included: Microwave, Range, Self Cleaning Oven, Tankless Water Heater, Washer, Refrigerator, Cooktop, Dishwasher, Disposal, Dryer
Features
- Solid Surface Counters, Walk-In Closet(s), Bedroom on 1st Floor, Ceiling Fan(s), Kitchen Island, Primary Downstairs, Pantry
- Flooring: Hardwood, Vinyl
- Basement: Crawl Space
- Has fireplace: No
Interior area
- Total structure area: 1,552
- Total interior livable area: 1,552 sqft
- Finished area above ground: 1,552
- Finished area below ground: 0
Video & virtual tour
Property
Parking
- Total spaces: 1
- Parking features: Driveway, Garage Door Opener, Paved
- Garage spaces: 1
- Has uncovered spaces: Yes
Accessibility
- Accessibility features: Accessible Approach with Ramp
Features
- Levels: One
- Patio & porch: Porch
- Pool features: None
- Fencing: Fenced
Lot
- Size: 0.78 Acres
- Dimensions: 163' x 251' x 173' x 176'
- Features: Landscaped, Level, Sprinklers In Front, Sprinklers In Rear
Details
- Additional structures: Shed(s)
- Parcel number: 1041333003
- Special conditions: Standard
- Horse amenities: None
Construction
Type & style
- Home type: SingleFamily
- Architectural style: Ranch
- Property subtype: Single Family Residence
Materials
- Brick
- Foundation: Block
- Roof: Composition,Shingle
Condition
- New construction: No
- Year built: 1966
Utilities & green energy
- Sewer: Septic Tank
- Water: Public, Well
- Utilities for property: Cable Available
Community & HOA
Community
- Features: None
- Subdivision: Gregg Forest
HOA
- Has HOA: No
Location
- Region: Aiken
Financial & listing details
- Price per square foot: $206/sqft
- Tax assessed value: $139,400
- Annual tax amount: $369
- Date on market: 6/1/2026
- Cumulative days on market: 54 days
- Listing terms: Contract
- Road surface type: Paved
Estimated market value
Not available
Estimated sales range
Not available
Not available
Price history
| Date | Event | Price |
|---|---|---|
| 6/1/2026 | Listed for sale | $319,000-1.8%$206/sqft |
Source:  Aiken MLS #223726 Report a problem Aiken MLS #223726 Report a problem | ||
| 3/24/2026 | Listing removed | $325,000$209/sqft |
Source: Aiken MLS #221767 Report a problem | ||
| 2/13/2026 | Listed for sale | $325,000+151.9%$209/sqft |
Source: Aiken MLS #221767 Report a problem | ||
| 3/24/2021 | Listing removed | -- |
Source: Owner Report a problem | ||
| 10/30/2017 | Sold | $129,000$83/sqft |
Source: Public Record Report a problem | ||
| 10/1/2017 | Price change | $129,000-7.2%$83/sqft |
Source: Owner Report a problem | ||
| 9/23/2017 | Listed for sale | $139,000$90/sqft |
Source: Owner Report a problem | ||
Public tax history
| Year | Property taxes | Tax assessment |
|---|---|---|
| 2025 | $369 | $5,580 |
| 2024 | $369 -0.2% | $5,580 |
| 2023 | $369 +2.7% | $5,580 |
| 2022 | $359 -0.2% | $5,580 |
| 2021 | $360 +13.1% | $5,580 +9.2% |
| 2020 | $319 | $5,110 |
| 2019 | -- | $5,110 |
| 2018 | $325 | $5,110 |
| 2017 | $325 | -- |
| 2016 | -- | -- |
| 2015 | -- | -- |
| 2014 | -- | -- |
| 2013 | -- | -- |
| 2011 | -- | -- |
| 2009 | -- | -- |
| 2007 | -- | -- |
| 2006 | -- | -- |
| 2004 | -- | $3,570 |
| 2002 | -- | $3,570 +0.3% |
| 2000 | -- | $3,560 |
Find assessor info on the county website
Monthly payment
Est. payment
Payment breakdown
Explore the cost of this home by adjusting the details. Changes won't be saved.Climate risks
Neighborhood: 29801
Nearby schools
GreatSchools rating
- 7/10Aiken Elementary SchoolGrades: PK-5Distance: 3.1 mi
- 3/10Schofield Middle SchoolGrades: 7-8Distance: 2.7 mi
- 4/10Aiken High SchoolGrades: 9-12Distance: 2.5 mi
Schools provided by the listing agent
- Elementary: Aiken
- Middle: Aiken Intermediate 6th-Schofield Middle 7th&8th
- High: Aiken
Source: Aiken MLS. This data may not be complete. We recommend contacting the local school district to confirm school assignments for this home.
- $222,800-- bd2 ba1.5k sqft223 Gregg Ave NW, Aiken, SC 29801Off Market
- $195,800-- bd2 ba300 sqft220 Brandon Rd, Aiken, SC 29801Off Market
- $218,0003 bd2 ba1.6k sqft224 Brandon Rd, Aiken, SC 29801Off Market
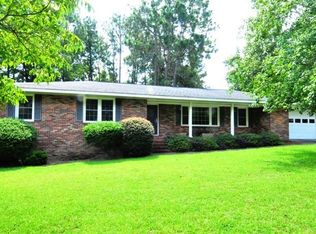
- $278,000-- bd3 ba2.6k sqft218 Gregg Ave NW, Aiken, SC 29801Off Market
- $236,500-- bd2 ba1.6k sqft225 Gregg Ave NW, Aiken, SC 29801Off Market
- $252,100-- bd2 ba1.7k sqft228 Brandon Rd, Aiken, SC 29801Off Market
- $265,500-- bd2 ba2k sqft216 Brandon Rd, Aiken, SC 29801Off Market
- $234,100-- bd2 ba1.8k sqft219 Brandon Rd, Aiken, SC 29801Off Market
A local agent can set up tours, give advice and negotiate with sellers.
Similar homes
- $299,9003 bd2 ba1.4k sqft520 Good Springs Rd, Aiken, SC 29801For Sale
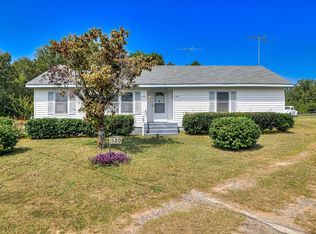 MLS ID #219611, Carole Beckum, Meybohm Real Estate - Aiken. Aiken MLS
 - $235,0003 bd2 ba2.1k sqft203 Brandon Rd, Aiken, SC 29801For Sale
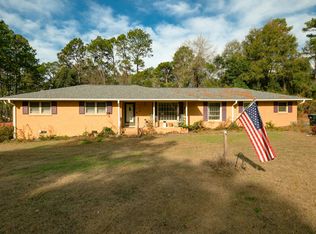 MLS ID #221221, Virginia Wood, United Real Estate, Aiken. Aiken MLS
 - $289,0003 bd2 ba1.5k sqft322 Old Airport Rd, Aiken, SC 29801For Sale
 MLS ID #224242, Mike Hosang, Carolina Real Estate Company. Aiken MLS
 - $350,5004 bd2 ba2.1k sqft711 Banks Ter SE, Aiken, SC 29801For Sale
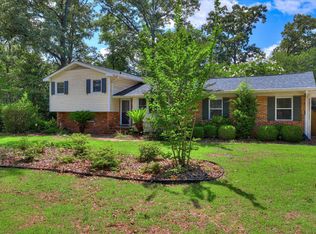 MLS ID #223773, Jill Smith, Carolina Real Estate Company. Aiken MLS
 - $179,0003 bd2 ba1.5k sqft15 Pipeline Rd, Aiken, SC 29801For SaleMLS ID #224522, Emily Ardis, Southeastern Residential. Aiken MLS
- $284,9003 bd2 ba1.8k sqft3143 Wagener Rd, Aiken, SC 29801For SaleMLS ID #224085, Fabulous Aiken Homes Team, Fabulous Aiken Homes LLC. Aiken MLS
- $290,0003 bd2 ba1.8k sqft1098 Wrights Mill Rd, Aiken, SC 29801For SaleMLS ID #223625, Kayla Brown, LPT Realty, LLC.. Aiken MLS
- $249,9954 bd2 ba1.6k sqft110 Arbor Ct, Aiken, SC 29801For SaleMLS ID #223875, Caleb M Smith, Keller Williams Realty Aiken Partners. Aiken MLS
- $350,0003 bd3 ba2.1k sqft1839 Partridge Dr, Aiken, SC 29803For SaleMLS ID #224438, Steve J Dubay, Meybohm Real Estate - North Au. Aiken MLS
- $309,9003 bd2 ba1.6k sqft159 Sierra Dr, Aiken, SC 29803For SaleMLS ID #224155, The Cline Team, Meybohm Real Estate - Aiken. Aiken MLS
- $239,0004 bd3 ba2.1k sqft239 Church St, Aiken, SC 29801For SaleMLS ID #222255, Kaitlyn King, Real Broker LLC/Aiken. Aiken MLS
- $285,0003 bd2 ba2k sqft208 Coachman Dr, Aiken, SC 29803For SaleMLS ID #222056, Daniel L Minolfo, Real Broker LLC/Aiken. Aiken MLS
- $319,5003 bd3 ba2k sqft66 Fulmer Rd, Aiken, SC 29805For SaleMLS ID #222932, Elizabeth Duffy, Olde South Properties - Aiken. Aiken MLS
- $285,0003 bd3 ba1.9k sqft1 Woodhill Pl, Aiken, SC 29803For SaleMLS ID #223958, Cara Rae Raisch, Forth & Bound Real Estate Company. Aiken MLS
- $379,9003 bd2 ba1.3k sqft566 Howlandville Rd, Warrenville, SC 29851For SaleMLS ID #224156, Tiffany McGhee, Real Broker LLC. Aiken MLS
- $280,0003 bd2 ba1.8k sqft902 Murrah Ave, Aiken, SC 29803For SaleMLS ID #224058, Tiffany McGhee, Real Broker LLC. Aiken MLS
- $399,9003 bd2 ba1.6k sqft846 Boardman Rd, Aiken, SC 29803For SaleMLS ID #223808, Tera Velasco, Meybohm Real Estate - North Au. Aiken MLS
- $329,0003 bd2 ba2k sqft158 Midland Pines Dr, Graniteville, SC 29829For SaleMLS ID #224333, Marina Alane Brantley, ERA Wilder Aiken. Aiken MLS
- $235,0003 bd2 ba1.2k sqft121 Northwest Dr, Aiken, SC 29801For SaleMLS ID #223315, Lisa Glass, RE/MAX Tattersall Group. Aiken MLS
- $299,0003 bd2 ba1.7k sqft116 Eagles Nest Ln, Aiken, SC 29803For SaleMLS ID #221412, The Cline Team, Meybohm Real Estate - Aiken. Aiken MLS
