Lock-and-Leave Luxury in Woodside.
This beautifully updated 3-bedroom, 2.5-bath brick ranch along the fairway of the Jones Course in Woodside Plantation -- one of Aiken's premier gated golf communities.
Perfect as a full-time home or an easy-care part-time retreat, this home puts you right in the heart of it all.
Inside, rich wood accents, custom cabinetry, and arched entryways set an elegant tone, while the great room's stone fireplace opens to golf course views. The remodeled chef's kitchen boasts stainless appliances and a large island, and the primary suite offers a spa-like bath with dual vanities and a soaking tub.
Outside, the fenced brick backyard delivers fairway views and a cozy fire pit for evenings, all in complete privacy.
Zoned for Chukker Creek Elementary, and just minutes from shopping, dining, and Downtown Aiken.
Woodside Plantation offers something for everyone, with optional membership to Woodside Country Club unlocking three championship golf courses, tennis, pickleball, a fitness center, pools, and a full calendar of dining and social events,
913 Holley Lake -- where low-maintenance living meets high-end Woodside lifestyle.
For sale
$573,900
913 Holley Lake Rd, Aiken, SC 29803
3beds
2,766sqft
Single Family Residence
Built in 1990
0.45 Acres Lot
$553,400 Zestimate®
$207/sqft
$117/mo HOA
What's special
Large islandStainless appliancesRich wood accentsArched entrywaysComplete privacyCustom cabinetry
- 34 days
- 1,298
- 101
Zillow last checked:
Listing updated:
Listed by:
Hope Bates 803-341-6081,
Epique Realty
Source: Aiken MLS,MLS#: 225420
Facts & features
Interior
Bedrooms & bathrooms
- Bedrooms: 3
- Bathrooms: 3
- Full bathrooms: 3
Primary bedroom
- Level: Main
- Area: 255
- Dimensions: 17 x 15
Bedroom 2
- Level: Main
- Area: 169
- Dimensions: 13 x 13
Bedroom 3
- Level: Main
- Area: 196
- Dimensions: 14 x 14
Dining room
- Level: Main
- Area: 225
- Dimensions: 15 x 15
Living room
- Level: Main
- Area: 270
- Dimensions: 18 x 15
Other
- Level: Main
- Area: 156
- Dimensions: 12 x 13
Other
- Level: Main
- Area: 100
- Dimensions: 10 x 10
Other
- Level: Main
- Area: 100
- Dimensions: 10 x 10
Heating
- Fireplace(s), Forced Air
Cooling
- Central Air
Appliances
- Included: Microwave, Range, Refrigerator, Dishwasher
Features
- Ceiling Fan(s), Other
- Flooring: Carpet, Tile
- Basement: None
- Number of fireplaces: 1
- Fireplace features: Other
Interior area
- Total structure area: 2,766
- Total interior livable area: 2,766 sqft
- Finished area above ground: 2,766
- Finished area below ground: 0
Video & virtual tour
Property
Parking
- Total spaces: 2
- Parking features: Attached, Driveway, Garage Door Opener
- Attached garage spaces: 2
- Has uncovered spaces: Yes
Features
- Levels: One
- Patio & porch: Porch
- Exterior features: Other
- Has private pool: Yes
- Pool features: Other
Lot
- Size: 0.45 Acres
- Dimensions: 0.45 acres
- Features: Other, Landscaped
Details
- Additional structures: Other
- Parcel number: 1071008003
- Special conditions: Standard
- Horse amenities: None
Construction
Type & style
- Home type: SingleFamily
- Architectural style: Ranch
- Property subtype: Single Family Residence
Materials
- Brick
- Foundation: Other
- Roof: Composition
Condition
- New construction: No
- Year built: 1990
Utilities & green energy
- Sewer: Public Sewer
- Water: Public
Community & HOA
Community
- Features: Country Club, Golf, Pool, Tennis Court(s)
- Subdivision: Woodside Plantation
HOA
- Has HOA: Yes
- HOA fee: $1,400 annually
Location
- Region: Aiken
Financial & listing details
- Price per square foot: $207/sqft
- Tax assessed value: $339,310
- Annual tax amount: $1,153
- Date on market: 9/7/2026
- Cumulative days on market: 209 days
- Listing terms: Contract
- Road surface type: Asphalt
Estimated market value
$553,400
$526,000 - $581,000
$2,721/mo
Price history
| Date | Event | Price |
|---|---|---|
| 6/10/2026 | Price change | $573,900-4.2%$207/sqft |
Source:  Aiken MLS #222912 Report a problem Aiken MLS #222912 Report a problem | ||
| 5/31/2026 | Price change | $598,900-0.2%$217/sqft |
Source: Aiken MLS #222912 Report a problem | ||
| 3/10/2026 | Price change | $599,900-2.9%$217/sqft |
Source:  Hive MLS #553068 Report a problem Hive MLS #553068 Report a problem | ||
| 2/10/2026 | Listed for sale | $618,000$223/sqft |
Source: Owner Report a problem | ||
Public tax history
| Year | Property taxes | Tax assessment |
|---|---|---|
| 2025 | $1,153 | $13,510 |
| 2024 | $1,153 -0.2% | $13,510 |
| 2023 | $1,155 +2.8% | $13,510 -0.4% |
| 2022 | $1,123 -0.2% | $13,570 |
| 2021 | $1,126 +16.4% | $13,570 +15.5% |
| 2020 | $967 | $11,750 |
| 2019 | -- | $11,750 |
| 2018 | $969 | $11,750 |
| 2017 | $969 +5.2% | -- |
| 2016 | $921 | -- |
| 2015 | $921 -31.2% | -- |
| 2014 | $1,340 | -- |
| 2013 | $1,340 | -- |
| 2011 | -- | -- |
| 2009 | -- | -- |
| 2007 | -- | -- |
| 2006 | -- | -- |
| 2004 | -- | $12,640 |
| 2002 | -- | $12,640 +34.9% |
| 2000 | -- | $9,370 |
Find assessor info on the county website
Monthly payment
Est. payment
Payment breakdown
Explore the cost of this home by adjusting the details. Changes won't be saved.Climate risks
Neighborhood: 29803
Nearby schools
Schools provided by the listing agent
- Elementary: Chukker Creek
- Middle: Aiken Intermediate 6th-Kennedy Middle 7th&8th
- High: South Aiken
Source: Aiken MLS. This data may not be complete. We recommend contacting the local school district to confirm school assignments for this home.
Similar homes
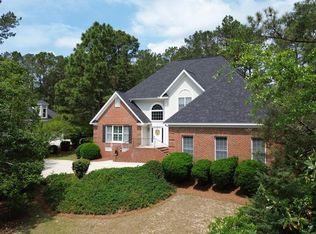
- $599,0004 bd4 ba3.3k sqft206 Hemlock Dr, Aiken, SC 29803For Sale
 MLS ID #224946, The Cline Team, Meybohm Real Estate - Aiken. Aiken MLS
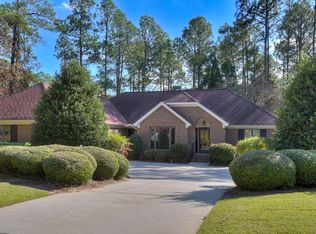
 - $599,0004 bd4 ba3k sqft296 Willow Lake Dr, Aiken, SC 29803For Sale
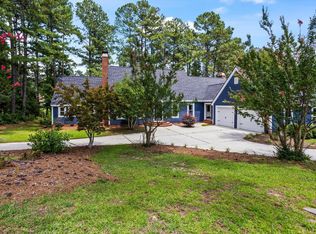 MLS ID #224329, Marcus Lominick, Keller Williams Realty Aiken Partners. Aiken MLS
 - $530,0003 bd3 ba3.1k sqft100 Scotch Pine Ct, Aiken, SC 29803For Sale
 MLS ID #224414, Lili M Youngblood, Meybohm Real Estate - Augusta. Aiken MLS
 - $627,0003 bd3 ba2.2k sqft119 Idlewild Dr, Aiken, SC 29803For Sale
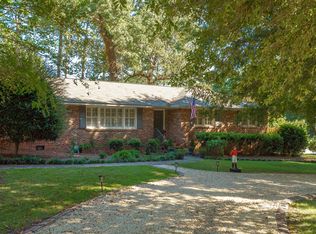 MLS ID #225977, Sullivan Turner Team, Meybohm Real Estate - Aiken. Aiken MLS
 - $529,9004 bd3 ba2.4k sqft195 Long Shadow Drive, Aiken, SC 29803For Sale
 MLS ID #100601960, Tonia Coleman-Klein, Weichert Realtors - Cornerstone. Hive MLS
