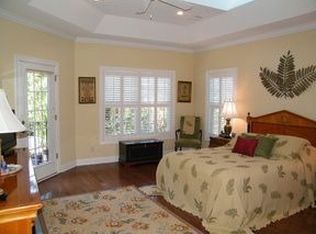
One level living in this beautiful home. Wonderful open floor plan with Kitchen, Dining and Great Room, the main hub of the home. Split floor plan with Guest Suite and full Bath in the front of the home. Primary Suite at the back of the home, overlooking the Beautiful Gardens surrounding the home. Outdoor living at its finest with large Covered Patio with Outdoor Kitchen. Wonderful oversized lot with privacy and incredible gardens.
For sale
$499,000
235 Bellewood Dr, Aiken, SC 29803
3beds
2,142sqft
:
Get pre-qualified$3,135/mo
Single Family Residence
Built in 2007
0.52 Acres Lot
$-- Zestimate®
$233/sqft
$122/mo HOA
What's special
One level livingSplit floor planWonderful open floor plan
- 10 days |
- 880 |
- 29 |
Likely to sell faster than
Zillow last checked:
Listing updated:
Listed by:
Mark C. Moeckel 803-270-7925,
Woodside - Aiken Realty LLC
Source: Aiken MLS,MLS#: 224687
Facts & features
Interior
Bedrooms & bathrooms
- Bedrooms: 3
- Bathrooms: 2
- Full bathrooms: 2
Heating
- Forced Air, Natural Gas
Cooling
- Central Air
Appliances
- Included: Range, Self Cleaning Oven, Refrigerator, Gas Water Heater, Dishwasher, Disposal
Features
- Snack Bar, Solid Surface Counters, Walk-In Closet(s), Bedroom on 1st Floor, Ceiling Fan(s), Primary Downstairs
- Flooring: Carpet, Ceramic Tile, Hardwood
- Basement: None
- Number of fireplaces: 1
- Fireplace features: Gas
Interior area
- Total structure area: 2,142
- Total interior livable area: 2,142 sqft
- Finished area above ground: 2,142
- Finished area below ground: 0
Video & virtual tour
Property
Parking
- Total spaces: 2
- Parking features: Attached
- Attached garage spaces: 2
Features
- Levels: One
- Patio & porch: Patio
- Exterior features: Garden
- Pool features: None
Lot
- Size: 0.52 Acres
- Features: Cul-De-Sac, Landscaped, Sprinklers In Front, Sprinklers In Rear
Details
- Additional structures: None
- Parcel number: 1230913010
- Special conditions: Standard
- Horse amenities: None
Construction
Type & style
- Home type: SingleFamily
- Architectural style: Ranch
- Property subtype: Single Family Residence
Materials
- Brick, Brick Veneer, Drywall
- Foundation: Other
- Roof: Composition
Condition
- New construction: No
- Year built: 2007
Utilities & green energy
- Sewer: Public Sewer
- Water: Public
- Utilities for property: Cable Available
Community & HOA
Community
- Features: Country Club, Gated, Golf, Internet Available, Lake, Pool, Tennis Court(s)
- Subdivision: Woodside Plantation
HOA
- Has HOA: Yes
- HOA fee: $1,462 annually
Location
- Region: Aiken
Financial & listing details
- Price per square foot: $233/sqft
- Tax assessed value: $306,490
- Annual tax amount: $1,027
- Date on market: 7/30/2026
- Cumulative days on market: 11 days
- Listing terms: Contract
- Road surface type: Paved
Estimated market value
Not available
Estimated sales range
Not available
Not available
Price history
| Date | Event | Price |
|---|---|---|
| 7/30/2026 | Listed for sale | $499,000+66.3%$233/sqft |
Source:  Aiken MLS #224687 Report a problem Aiken MLS #224687 Report a problem | ||
| 1/31/2017 | Sold | $300,000-6%$140/sqft |
Source: Aiken MLS #95090 Report a problem | ||
| 9/6/2016 | Price change | $319,000-4.2%$149/sqft |
Source: Woodside - Aiken Realty LLC #95090 Report a problem | ||
| 7/8/2016 | Listed for sale | $333,000$155/sqft |
Source: Woodside - Aiken Realty LLC #95090 Report a problem | ||
Public tax history
| Year | Property taxes | Tax assessment |
|---|---|---|
| 2025 | $1,027 | $12,260 |
| 2024 | $1,027 -0.2% | $12,260 |
| 2023 | $1,029 +2.8% | $12,260 |
| 2022 | $1,001 -0.2% | $12,260 |
| 2021 | $1,003 +3.6% | $12,260 +4.3% |
| 2020 | $968 | $11,760 |
| 2019 | -- | $11,760 |
| 2018 | $970 | $11,760 |
| 2017 | $970 | -- |
| 2016 | -- | -- |
| 2015 | -- | -- |
| 2014 | -- | -- |
| 2013 | -- | -- |
| 2011 | -- | -- |
| 2009 | -- | -- |
| 2007 | -- | -- |
| 2006 | -- | -- |
Find assessor info on the county website
Monthly payment
Est. payment
Payment breakdown
Explore the cost of this home by adjusting the details. Changes won't be saved.Climate risks
Neighborhood: 29803
Nearby schools
GreatSchools rating
- 8/10Chukker Creek Elementary SchoolGrades: PK-5Distance: 0.9 mi
- 6/10M. B. Kennedy Middle SchoolGrades: 6-8Distance: 2 mi
- 6/10South Aiken High SchoolGrades: 9-12Distance: 1.9 mi
- $650,6004 bd3 ba3.1k sqft239 Bellewood Dr, Aiken, SC 29803Off Market
- $512,7600.36 acres231 Bellewood Dr, Aiken, SC 29803Off Market

- $595,9003 bd2 ba2.5k sqft147 Bellewood Dr, Aiken, SC 29803Off Market
- $43,000-- bd-- ba-- sqft139 Bellewood Dr, Aiken, SC 29803Off Market
- $461,9200.3 acres155 Bellewood Dr, Aiken, SC 29803Off Market
- $43,0000.35 acres163 Bellewood Dr, Aiken, SC 29803Off Market
- $451,7003 bd2 ba1.9k sqft211 Bellewood Dr, Aiken, SC 29803Off Market
- $43,0000.28 acres171 Bellewood Dr, Aiken, SC 29803Off Market
A local agent can set up tours, give advice and negotiate with sellers.
Similar homes
- $505,0004 bd4 ba2.4k sqft200 Sessions Dr, Aiken, SC 29803For Sale
 MLS ID #224604, Ella M. Perry, Blanchard & Calhoun - Evans. Aiken MLS
 - $529,0003 bd4 ba2.6k sqft121 Loganberry Ct, Aiken, SC 29803For Sale
 MLS ID #222963, Cathy Brennan, Meybohm Real Estate - Aiken. Aiken MLS
 - $374,5003 bd2 ba1.7k sqft101 Crane Ct, Aiken, SC 29803For Sale
 MLS ID #224735, Blessing Thomas Team, Aiken Properties, Inc.. Aiken MLS
 - $499,0005 bd4 ba3k sqft358 Wedgewood Dr, Aiken, SC 29803For Sale
 MLS ID #223656, Cathy Brennan, Meybohm Real Estate - Aiken. Aiken MLS
 - $499,0004 bd3 ba3.1k sqft205 Red Oak Ln, Aiken, SC 29803For SaleMLS ID #222761, LAURA SINCLAIR, Keller Williams Realty Aiken Partners. Aiken MLS
- $449,9003 bd2 ba2.1k sqft105 Poplar Hill Ct, Aiken, SC 29803For SaleMLS ID #224221, Lisa Killion, Real Broker LLC. Aiken MLS
- $545,0003 bd3 ba3.1k sqft100 Scotch Pine Ct, Aiken, SC 29803For SaleMLS ID #224414, Lili M Youngblood, Meybohm Real Estate - Augusta. Aiken MLS
- $459,5004 bd3 ba2.1k sqft140 Willow Oak Loop, Aiken, SC 29803For SaleMLS ID #220747, Lisa Glass, RE/MAX Tattersall Group. Aiken MLS
- $489,9003 bd3 ba1.9k sqft1134 Ridgemont Dr, Aiken, SC 29803For SaleMLS ID #223805, LAURA SINCLAIR, Keller Williams Realty Aiken Partners. Aiken MLS
- $520,0003 bd3 ba3k sqft865 Trail Ridge Rd, Aiken, SC 29803For SaleMLS ID #224445, Gail Gingrey Team, Meybohm Real Estate - Aiken. Aiken MLS
- $515,0003 bd3 ba2.7k sqft109 Poplar Hill Ct, Aiken, SC 29803For SaleMLS ID #221433, Fred Wicks & KT Ruthven Team, Meybohm Real Estate - Aiken. Aiken MLS
- $655,0004 bd2 ba2.6k sqft405 Spalding Lake Cir, Aiken, SC 29803For SaleMLS ID #224775, Lori Salch, Carolina Real Estate Company. Aiken MLS
- $418,0003 bd2 ba1.7k sqft137 Golden Pond Ct, Aiken, SC 29803For SaleMLS ID #224839, Vicki P Wheeler, Real Broker LLC/Aiken. Aiken MLS
- $560,0003 bd3 ba2.2k sqft2208 Cardigan Dr, Aiken, SC 29803For SaleMLS ID #224673, Shannon D Rollings, Shannon Rollings Real Estate. Aiken MLS
- $529,9004 bd3 ba2.4k sqft924 Hurryoff Ln, Aiken, SC 29803New ConstructionMLS ID #224550, Carole Beckum, Meybohm Real Estate - Aiken. Aiken MLS
- $339,0003 bd2 ba1.9k sqft189 Willow Oak Loop, Aiken, SC 29803For SaleMLS ID #224719, Cathy Brennan, Meybohm Real Estate - Aiken. Aiken MLS
- $639,0003 bd3 ba2.7k sqft157 Winged Elm Cir, Aiken, SC 29803For SaleMLS ID #223632, Sandra Willis, Woodside - Aiken Realty LLC. Aiken MLS
- $445,0003 bd4 ba2.8k sqft680 Lakeside Dr, Aiken, SC 29803For SaleMLS ID #223142, Daniel L Minolfo, Real Broker LLC/Aiken. Aiken MLS
- $425,0003 bd3 ba2.4k sqft259 Forest Pines Rd, Aiken, SC 29803For SaleMLS ID #222744, Priscilla J. Denehy, Meybohm Real Estate - Aiken. Aiken MLS
- $429,9004 bd3 ba2.5k sqft288 Cheltenham Dr, Aiken, SC 29803For SaleMLS ID #634678, Billy Holton. Consolidated MLS
