Skip main navigation
Under contract
  • $199,900

    179 Bobwhite Dr, Aiken, SC 29801

    2beds
    1,176sqft
    : 
    $1,248/mo
    Get pre-qualified
    Single Family Residence
    Built in 2013
    2,613 Square Feet Lot
    $197,300 Zestimate®
    $170/sqft
    $-- HOA

    What's special

    Two-bedroom two-bath residenceThoughtfully designed floor planGenerously sized secondary bedroomOne-level living
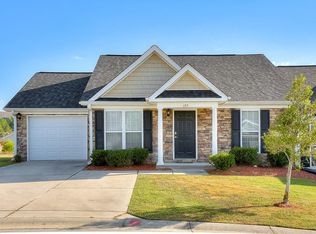
    Built in 2013, this charming two-bedroom, two-bath residence offers comfortable, low-maintenance living with a thoughtfully designed floor plan perfect for first-time buyers, downsizers, or anyone seeking easy, one-level living. The functional layout provides an ideal balance of privacy and openness, with a spacious primary featuring its own private bath and a generously sized secondary bedroom perfect for guests, a home office, or hobbies. The kitchen offers ample workspace and storage while seamlessly connecting to the main living areas to create an inviting atmosphere. Conveniently located to Aiken Regional and USC Aiken, golf courses, equestrian venues, and historic downtown Aiken, this home combines everyday convenience with the charm and lifestyle that make Aiken one of South Carolina's most sought-after communities. Whether you're looking for your first home, a retirement retreat, or an investment opportunity, 179 Bobwhite Drive is ready to welcome its next owner. Schedule your private showing today and experience everything this wonderful home has to offer!
    32 days
    224
    10

    Likely to sell faster than

    Zillow last checked:

    Listing updated:

    Listed by:

    The Cline Team 803-429-6701,

    Meybohm Real Estate - Aiken,

    Angie Culberson-Richards 803-446-9940,

    Meybohm Real Estate - Aiken

    Source: Aiken MLS,MLS#: 224653MLS Logo

      Facts & features

      Interior

      Bedrooms & bathrooms
      • Bedrooms: 2
      • Bathrooms: 2
      • Full bathrooms: 2
      Primary bedroom
      • Area: 182
      • Dimensions: 13 x 14
      Bedroom 2
      • Area: 132
      • Dimensions: 12 x 11
      Dining room
      • Area: 117
      • Dimensions: 13 x 9
      Family room
      • Area: 208
      • Dimensions: 13 x 16
      Kitchen
      • Area: 128
      • Dimensions: 16 x 8
      Laundry
      • Area: 30
      • Dimensions: 5 x 6
      Heating
      • Electric, Forced Air
      Cooling
      • Central Air, Electric
      Appliances
      • Included: Microwave, Range, Washer, Refrigerator, Cooktop, Dishwasher, Dryer, Electric Water Heater
      Features
      • Walk-In Closet(s), Ceiling Fan(s), Pantry, Eat-in Kitchen
      • Flooring: Carpet, Hardwood, Tile, Vinyl
      • Basement: None
      • Has fireplace: No
      Interior area
      • Total structure area: 1,176
      • Total interior livable area: 1,176 sqft
      • Finished area above ground: 1,176
      • Finished area below ground: 0
      Video & virtual tour

      Property

      Parking
      • Parking features: None, Driveway, Paved
      • Has uncovered spaces: Yes
      Features
      • Levels: One
      • Patio & porch: Patio
      • Pool features: None
      • Fencing: Fenced
      Lot
      • Size: 2,613 Square Feet
      • Features: Landscaped, Level, Sprinklers In Front
      Details
      • Additional structures: None
      • Parcel number: 0870017018
      • Special conditions: Standard
      • Horse amenities: None

      Construction

      Type & style
      • Home type: SingleFamily
      • Architectural style: Villa
      • Property subtype: Single Family Residence
      Materials
      • Drywall, Vinyl Siding
      • Foundation: Slab
      • Roof: Composition,Shingle
      Condition
      • New construction: No
      • Year built: 2013
      Details
      • Builder name: Preston Price Invesco.LLC

      Utilities & green energy

      • Sewer: Public Sewer
      • Water: Public

      Community & HOA

      Community
      • Features: None
      • Subdivision: Trolley Run Wheaton Townhouses
      HOA
      • Has HOA: No
      Location
      • Region: Aiken

      Financial & listing details

      • Price per square foot: $170/sqft
      • Tax assessed value: $103,570
      • Annual tax amount: $289
      • Date on market: 7/28/2026
      • Cumulative days on market: 33 days
      • Listing terms: Contract
      • Road surface type: Paved

        Estimated market value

        $197,300

        $187,000 - $207,000

        $1,525/mo

        Price history

        DateEventPrice
        8/13/2026Contingent$199,900$170/sqft
        Source: Aiken MLS #224653 Report a problem
        7/28/2026Listed for sale$199,900+106.3%$170/sqft
        Source: Aiken MLS #224653 Report a problem
        5/22/2014Sold$96,900$82/sqft
        Source: Aiken MLS #83197 Report a problem

        Public tax history

        YearProperty taxesTax assessment
        2025$289 $4,140
        2024$289 -0.1%$4,140
        2023$290 +2.1%$4,140
        2022$284 -0.2%$4,140
        2021$284 +13.5%$4,140 +5.6%
        2020$250 $3,920
        2019-- $3,920
        2018$247 $3,920
        2017$247 +4%--
        2016$237 --
        2015$237 --
        Find assessor info on the county website

        Monthly payment

        Est. payment

        Payment breakdown

        Explore the cost of this home by adjusting the details. Changes won't be saved.
        All calculations are estimates and provided by Zillow, Inc. for informational purposes only. Actual amounts may vary.
        HOA fees may include property taxes on listings classified as Co-Ops. Contact the listing agent and/or owner for fee details.
        See how much you could borrow to make a competitive offer.

        Climate risks

        Neighborhood: 29801

        Getting around

        3 / 100
        Car-Dependent
        9 / 100
        Somewhat Bikeable

        Nearby schools

        GreatSchools rating
        Schools provided by the listing agent
        • Elementary: Byrd
        • Middle: Leavelle Mccampbell
        • High: Midland Valley

        Source: Aiken MLS. This data may not be complete. We recommend contacting the local school district to confirm school assignments for this home.

        A local agent can set up tours, give advice and negotiate with sellers.

        Browse local experts