Skip main navigation
Sold for $260,000
Street View
  • $260,000

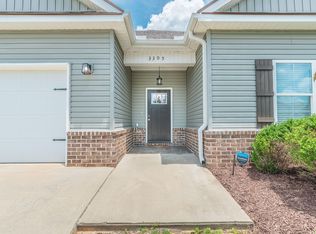
    3317 Greymoor Cir, Aiken, SC 29801

    3beds
    1,504sqft
    Single Family Residence
    Built in 2019
    7,405 Square Feet Lot
    $261,700 Zestimate®
    $173/sqft
    $1,811 Estimated rent

    Home value

    $261,700

    $241,000 - $285,000

    $1,811/mo

    Zestimate® history
    Loading
    Loading...

    Owner options

    List your home for rent

    $1,811/mo

    Rent Zestimate®

    Find your next renter with Zillow Rental Manager. Plus, with online applications, you can quickly screen prospective tenants – for free.

    Learn more

    $1,811/mo

    Rent Zestimate®

    Refinance and save

    $1,597/mo

    Est. payment

    Refinancing to a lower rate could help reduce your monthly payments and save thousands over the life of the loan.

    See today's rates

    $1,597/mo

    Est. payment

    Explore your selling options

    Work with a Zillow partner agent

    Leverage their expertise and Zillow's premium Showcase listings to get your home seen by more buyers.

    Get started

    List with your own agent

    Get your home in front of millions of buyers by listing it on Zillow.

    Learn how to do it

    Sell it yourself

    Take full control of how buyers see your home on Zillow by listing For Sale by Owner (FSBO).

    List your home

    What's special

    Cozy fireplaceWelcoming screened porchGorgeous hardwood floorsGorgeous granite countertopsExpansive walk-in closetSpacious walk-in shower
    ***Accepting backup offers*** This beautifully designed and highly sought-after open floor plan offers an impressive sense of space and comfort. The main living areas feature gorgeous hardwood floors that add warmth and elegance, while a cozy fireplace creates the perfect focal point for relaxing evenings or entertaining guests. The bedrooms are comfortably carpeted for added softness underfoot, and the Owner's suite provides a true retreat with its own dedicated vanity, a spacious walk-in shower, and an expansive walk-in closet for storage. The kitchen is both functional and stylish, with gorgeous granite countertops, an attractive island ideal for meal prep or casual dining, and a layout that flows seamlessly into the living and dining spaces. Additional conveniences include a 1-car garage and 2-inch blinds installed throughout the home, offering both privacy and a finished look. Exterior maintenance is made easy, as the HOA handles care for the front and side yards. In the back, you'll find a welcoming screened porch! Perfect for enjoying the outdoors year-round, as well as a privacy fence that provides a quiet and secluded outdoor space. This home truly blends comfort, style, and low-maintenance living. .

    Zillow last checked:

    Listing updated:

    Listed by:

    Kim Frazier 803-443-6515,

    Berkshire Hathaway HomeServices Beazley, Realtors Aiken

    Bought with:

    Comp Agent Not Member

    For COMP Purposes Only

    Source: Aiken MLS,MLS#: 220552MLS Logo

    Facts & features

    Interior

    Bedrooms & bathrooms
    • Bedrooms: 3
    • Bathrooms: 2
    • Full bathrooms: 2
    Primary bedroom
    • Level: Main
    • Area: 238
    • Dimensions: 17 x 14
    Bedroom 2
    • Level: Main
    • Area: 144
    • Dimensions: 12 x 12
    Bedroom 3
    • Level: Main
    • Area: 144
    • Dimensions: 12 x 12
    Dining room
    • Level: Main
    • Area: 225
    • Dimensions: 15 x 15
    Great room
    • Level: Main
    • Area: 165
    • Dimensions: 15 x 11
    Kitchen
    • Level: Main
    • Area: 165
    • Dimensions: 15 x 11
    Heating
    • Electric, Fireplace(s), Forced Air
    Cooling
    • Central Air, Electric
    Appliances
    • Included: Microwave, Range, Dishwasher, Electric Water Heater
    Features
    • Snack Bar, Solid Surface Counters, Walk-In Closet(s), Bedroom on 1st Floor, Ceiling Fan(s), Kitchen Island, Primary Downstairs, Pantry, High Speed Internet
    • Flooring: Carpet, Hardwood
    • Basement: None
    • Number of fireplaces: 1
    • Fireplace features: Gas, Great Room, Insert
    Interior area
    • Total structure area: 1,504
    • Total interior livable area: 1,504 sqft
    • Finished area above ground: 1,504
    • Finished area below ground: 0

    Property

    Parking
    • Total spaces: 1
    • Parking features: Attached, Driveway, Garage Door Opener, Paved
    • Attached garage spaces: 1
    • Has uncovered spaces: Yes
    Features
    • Levels: One
    • Patio & porch: Patio, Porch, Screened
    • Pool features: None
    • Fencing: Fenced
    Lot
    • Size: 7,405 Square Feet
    • Features: Landscaped, Sprinklers In Front, Sprinklers In Rear
    Details
    • Additional structures: None
    • Parcel number: 0860036020
    • Special conditions: Standard
    • Horse amenities: None

    Construction

    Type & style
    • Home type: SingleFamily
    • Architectural style: Ranch
    • Property subtype: Single Family Residence
    Materials
    • Brick, Drywall, Vinyl Siding
    • Foundation: Slab
    • Roof: Composition,Shingle
    Condition
    • New construction: No
    • Year built: 2019

    Utilities & green energy

    • Sewer: Public Sewer
    • Water: Public
    • Utilities for property: Cable Available

    Community & HOA

    Community
    • Features: See Remarks
    • Subdivision: Trolley Run Greymoor Station
    HOA
    • Has HOA: Yes
    • HOA fee: $105 monthly
    Location
    • Region: Aiken

    Financial & listing details

    • Price per square foot: $173/sqft
    • Tax assessed value: $174,410
    • Annual tax amount: $579
    • Date on market: 11/20/2025
    • Cumulative days on market: 161 days
    • Listing terms: Contract
    • Road surface type: Asphalt

    Price history

    DateEventPrice
    4/30/2026Sold$260,000-1.1%$173/sqft
    Source: Aiken MLS #220552 Report a problem
    3/14/2026Pending sale$262,999$175/sqft
    Source: Hive MLS #549456 Report a problem
    3/14/2026Contingent$262,999$175/sqft
    Source: Aiken MLS #220552 Report a problem
    3/12/2026Price change$262,999-0.8%$175/sqft
    Source: Aiken MLS #220552 Report a problem
    12/6/2025Price change$264,999-1.5%$176/sqft
    Source: Aiken MLS #220552 Report a problem
    11/20/2025Listed for sale$268,900+49.5%$179/sqft
    Source: Aiken MLS #220552 Report a problem
    6/25/2019Sold$179,900$120/sqft
    Source: Aiken MLS #106670 Report a problem

    Public tax history

    YearProperty taxesTax assessment
    2025$579 $6,980
    2024$579 -0.2%$6,980
    2023$580 +2.4%$6,980
    2022$566 -0.2%$6,980
    2021$567 -0.8%$6,980 -2.5%
    2020$572 $7,160 +326.2%
    2019-- $1,680
    Find assessor info on the county website

    Neighborhood: 29801

    Nearby schools

    GreatSchools rating
    Schools provided by the listing agent
    • Elementary: Byrd
    • Middle: Leavelle Mccampbell
    • High: Midland Valley

    Source: Aiken MLS. This data may not be complete. We recommend contacting the local school district to confirm school assignments for this home.

    Get pre-qualified for a loan
    At Zillow Home Loans, we can pre-qualify you in as little as 5 minutes with no impact to your credit score.

    An equal housing lender. NMLS #10287.

    Sell for more on Zillow
    Get a Zillow Showcase℠ listing at no additional cost and you could sell for .
    $261,700
    2% more
    +$5,234
    With Zillow Showcase(estimated)
    $266,934