MORE HOUSE. MORE LAND. NO HOA. 2,430 square feet of living space, 3 bedrooms, 2 full bathrooms, and 0.97 acres with NO HOA, 80 Carriage HillPlace provides plenty of space inside and out. This de-titled manufactured home features a spacious SPLIT FLOOR PLAN, oversized living room withFIREPLACE, massive SUNROOM, separate dining room, and walk-in closets in every bedroom. The kitchen includes a new dishwasher and microwave,plus newer JennAir double ovens.Outside, enjoy a FENCED BACKYARD, covered front and back PORCHES, attached 2 CAR GARAGE, additional coveredCARPORT, and two DETACHED STORAGE BUILDING, measuring 10' x 10' and 12' x 24'.The seller has a 6.125 VA ASSUMABLE LOAN. The seller is also willing to contribute toward installation of a well at closing with acceptable terms. IF YOU'RE LOOKING FOR SPACE, VALUE, AND ROOM TO MAKE A PROPERTY YOUR OWN, take a look at 80 Carriage Hill Place. Sold as-is.MOTIVATED SELLER!! Some photos have been virtually staged for illustration purposes only. Disclaimer: CMLS has not reviewed and, therefore, does notendorse vendors who may appear in listings. Disclaimer: CMLS has not reviewed and, therefore, does not endorse vendors who may appear in listings.
For sale
Price cut: $7K (10/6)
$199,000
80 Carriage Hill Pl, Aiken, SC 29801
3beds
2,430sqft
Manufactured Home
Built in 1987
0.97 Acres Lot
$195,600 Zestimate®
$82/sqft
$-- HOA
What's special
Massive sunroomSpacious split floor planSeparate dining roomNewer jennair double ovensAdditional covered carportFenced backyard
- 67 days
- 738
- 68
Zillow last checked:
Listing updated:
Listed by:
Jadon Nelson Phone:843-557-3303,
Fathom Realty SC LLC
Source: Consolidated MLS,MLS#: 640829
Facts & features
Interior
Bedrooms & bathrooms
- Bedrooms: 3
- Bathrooms: 2
- Full bathrooms: 2
- Main level bathrooms: 2
Primary bedroom
- Features: Double Vanity, Separate Shower, Walk-In Closet(s), Ceiling Fan(s), Floors-Laminate
- Level: Main
Bedroom 2
- Features: Separate Shower, Bath-Shared, Walk-In Closet(s), Ceiling Fan(s), Floors-Laminate
- Level: Main
Bedroom 3
- Features: Separate Shower, Bath-Shared, Walk-In Closet(s), Ceiling Fan(s), Floors-Laminate
- Level: Main
Dining room
- Features: Floors-Laminate
- Level: Main
Kitchen
- Features: Cabinets-Natural, Counter Tops-Solid Surfac
- Level: Main
Living room
- Features: Fireplace, Ceiling Fan
- Level: Main
Heating
- Central
Cooling
- Central Air
Appliances
- Included: Double Oven, Dishwasher, Refrigerator, Microwave Above Stove
- Laundry: Utility Room, Main Level
Features
- Flooring: Laminate, Carpet
- Basement: Crawl Space
- Number of fireplaces: 1
Interior area
- Total structure area: 2,430
- Total interior livable area: 2,430 sqft
Property
Parking
- Total spaces: 2
- Parking features: Garage - Attached
- Attached garage spaces: 2
Features
- Fencing: Rear Only-Chain Link
Lot
- Size: 0.97 Acres
Details
- Parcel number: 1190901001
Construction
Type & style
- Home type: MobileManufactured
- Architectural style: Ranch
- Property subtype: Manufactured Home
Materials
- Vinyl
Condition
- New construction: No
- Year built: 1987
Utilities & green energy
- Sewer: Septic Tank
- Water: Public, Shared
- Utilities for property: Electricity Connected
Community & HOA
Community
- Subdivision: NONE
HOA
- Has HOA: No
Location
- Region: Aiken
Financial & listing details
- Price per square foot: $82/sqft
- Tax assessed value: $152,990
- Annual tax amount: $2,410
- Date on market: 8/14/2026
- Listing agreement: Exclusive Right To Sell
- Road surface type: Gravel, Paved
Estimated market value
$195,600
$186,000 - $205,000
$2,264/mo
Price history
| Date | Event | Price |
|---|---|---|
| 10/6/2026 | Price change | $199,000-3.4%$82/sqft |
Source:  Consolidated MLS #640829 Report a problem | ||
| 9/18/2026 | Price change | $206,000-1.9%$85/sqft |
Source: Consolidated MLS #640829 Report a problem | ||
| 9/3/2026 | Price change | $210,000-1.9%$86/sqft |
Source: Consolidated MLS #640829 Report a problem | ||
| 8/14/2026 | Listed for sale | $214,000+52.9%$88/sqft |
Source: Consolidated MLS #640829 Report a problem | ||
| 4/26/2023 | Sold | $140,000$58/sqft |
Source:  Aiken MLS #203197 Report a problem | ||
| 3/12/2023 | Pending sale | $140,000$58/sqft |
Source: Aiken MLS #203197 Report a problem | ||
| 3/4/2023 | Listed for sale | $140,000$58/sqft |
Source: Aiken MLS #203197 Report a problem | ||
| 2/19/2023 | Pending sale | $140,000$58/sqft |
Source: Aiken MLS #203197 Report a problem | ||
| 1/25/2023 | Listed for sale | $140,000$58/sqft |
Source: Aiken MLS #203197 Report a problem | ||
| 1/16/2023 | Pending sale | $140,000$58/sqft |
Source: Aiken MLS #203197 Report a problem | ||
| 1/4/2023 | Price change | $140,000-9.7%$58/sqft |
Source: Aiken MLS #203197 Report a problem | ||
| 10/29/2022 | Price change | $155,000-3.1%$64/sqft |
Source: Aiken MLS #203197 Report a problem | ||
| 10/13/2022 | Price change | $160,000-3%$66/sqft |
Source: Aiken MLS #203197 Report a problem | ||
| 9/27/2022 | Price change | $165,000-5.7%$68/sqft |
Source: Aiken MLS #203197 Report a problem | ||
| 9/13/2022 | Listed for sale | $175,000+25%$72/sqft |
Source: Aiken MLS #203197 Report a problem | ||
| 8/5/2022 | Sold | $140,000-6.7%$58/sqft |
Source: Aiken MLS #202063 Report a problem | ||
| 8/5/2022 | Pending sale | $150,000$62/sqft |
Source: Aiken MLS #202063 Report a problem | ||
| 7/15/2022 | Contingent | $150,000$62/sqft |
Source: Aiken MLS #202063 Report a problem | ||
| 7/12/2022 | Price change | $150,000-6.3%$62/sqft |
Source:  REALTORS® of Greater Augusta #504135 Report a problem | ||
| 7/9/2022 | Price change | $160,000-3%$66/sqft |
Source: Aiken MLS #202063 Report a problem | ||
| 7/5/2022 | Price change | $165,000-5.2%$68/sqft |
Source: Aiken MLS #202063 Report a problem | ||
| 6/24/2022 | Listed for sale | $174,000+95.5%$72/sqft |
Source: Aiken MLS #202063 Report a problem | ||
| 10/28/2019 | Sold | $89,000$37/sqft |
Source: Public Record Report a problem | ||
| 9/4/2019 | Price change | $89,000-5.3%$37/sqft |
Source: MEYBOHM REAL ESTATE - AIKEN SOUTHSIDE #444726 Report a problem | ||
| 7/29/2019 | Listed for sale | $94,000$39/sqft |
Source: Meybohm Real Estate #108293 Report a problem | ||
Public tax history
| Year | Property taxes | Tax assessment |
|---|---|---|
| 2025 | $2,410 +8.2% | $9,180 |
| 2024 | $2,226 -4.3% | $9,180 -4.4% |
| 2023 | $2,327 +60.6% | $9,600 +61.1% |
| 2022 | $1,449 -0.1% | $5,960 |
| 2021 | $1,450 +9.2% | $5,960 +11.8% |
| 2020 | $1,328 | $5,330 +104.2% |
| 2019 | -- | $2,610 |
| 2018 | $122 | $2,610 |
| 2017 | $122 +2.5% | -- |
| 2016 | $119 | -- |
| 2015 | $119 | -- |
| 2014 | -- | -- |
| 2013 | -- | -- |
| 2011 | -- | -- |
| 2009 | -- | -- |
| 2007 | -- | -- |
| 2006 | -- | -- |
| 2004 | -- | $3,360 |
Find assessor info on the county website
Monthly payment
Climate risks
Neighborhood: 29801
Nearby schools
Schools provided by the listing agent
- Elementary: J. D. Lever Elementary
- Middle: Aiken Middle
- High: Aiken High
- District: Aiken
Source: Consolidated MLS. This data may not be complete. We recommend contacting the local school district to confirm school assignments for this home.
Similar homes
- $199,9002 bd2 ba1.9k sqft1010 Rosemont Dr, Aiken, SC 29801For Sale
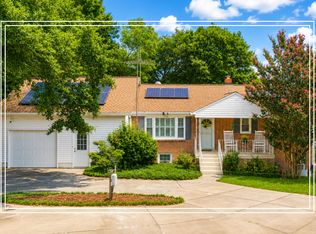 MLS ID #224888, Shannon D Rollings, Shannon Rollings Real Estate. Aiken MLS
- $214,9993 bd2 ba1.5k sqft3032 Congaree Avenue NW, Aiken, SC 29801For Sale
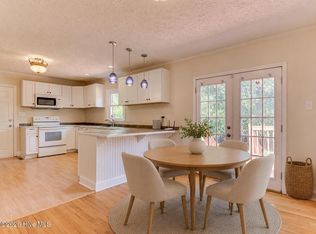
 MLS ID #100598692, Sakyrah Hamlett, Olde South Properties & Investments. Hive MLS
- $200,0003 bd2 ba1.7k sqft1101 Pine Dr NW, Aiken, SC 29801For Sale
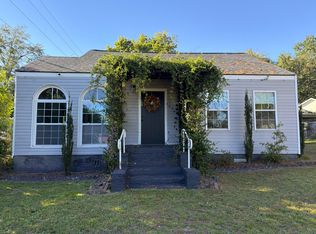 MLS ID #221851, Gary Melton, Keller Williams Realty Augusta Partners. Aiken MLS
- $198,0003 bd2 ba1.4k sqft226 Williamsburg St NE, Aiken, SC 29801For Sale
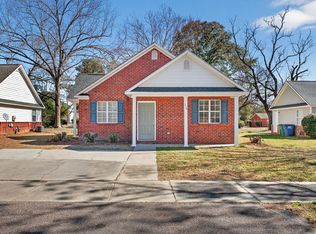 MLS ID #222000, ASHLEY PELZER, JPAR Magnolia group (Greenville). Aiken MLS
- $265,0004 bd2 ba2.4k sqft34 Starling Court, Aiken, SC 29805For SaleMLS ID #100610844, Joseph Lewis, Keller Williams Realty Augusta Partners. Hive MLS
- $205,0003 bd2 ba1.2k sqft16 Burkette Drive, Graniteville, SC 29829For SaleMLS ID #100603301, Ashley Granade, Keller Williams Realty Aiken Partners. Hive MLS
