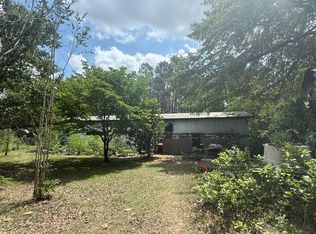
Fully renovated 4 bed, 2 bath home on 4.9 private acres in Aiken with no HOA. The big-ticket items are done: new roof and new HVAC. New flooring throughout, fresh paint, and a kitchen with new quartz countertops and new appliances. The single-level, 2,432 sq ft plan offers two living areas, each with its own fireplace. The second living room has its own private exterior entrance, a sink, and a quartz drink bar, ideal for a playroom, game room, home office, or guests. Both baths have new valves and fixtures. Outside: fresh exterior paint and new covered front and rear porches. Freshly cleared front and back yards are a clean slate for a lawn, garden, or shop. Well and septic, close to Aiken, Augusta, and SRS. Schedule your private showing today.
Under contract
$265,000
34 Starling Court, Aiken, SC 29805
4beds
2,432sqft
Manufactured Home
Built in 2004
4.9 Acres Lot
$260,900 Zestimate®
$109/sqft
$-- HOA
What's special
New roofNew hvacFresh exterior paintFresh paintNew flooring throughoutNew appliancesQuartz drink bar
- 18 days
- 317
- 25
Likely to sell faster than
Zillow last checked:
Listing updated:
Listed by:
Joseph Lewis 706-813-1818,
Keller Williams Realty Augusta Partners
Source: Hive MLS,MLS#: 100610844 Originating MLS: REALTORS® of Greater Augusta
Facts & features
Interior
Bedrooms & bathrooms
- Bedrooms: 4
- Bathrooms: 2
- Full bathrooms: 2
Rooms
- Room types: Master Bedroom, Bedroom 1, Bedroom 3, Bedroom 4, Living Room, Family Room
Primary bedroom
- Level: Main
- Dimensions: 13 x 13
Bedroom 1
- Level: Main
- Dimensions: 10 x 9
Bedroom 3
- Level: Main
- Dimensions: 10 x 9
Bedroom 4
- Level: Main
- Dimensions: 10 x 9
Family room
- Level: Main
Kitchen
- Level: Main
- Dimensions: 13 x 13
Living room
- Level: Main
- Dimensions: 13 x 13
Heating
- Electric, Forced Air
Cooling
- Central Air
Appliances
- Included: Electric Oven, Built-In Microwave, Refrigerator, Dishwasher, Electric Range
Features
- Ceiling Fan(s), Pantry, Built-in Features
- Flooring: LVT/LVP
- Has fireplace: Yes
Interior area
- Total structure area: 2,432
- Total interior livable area: 2,432 sqft
Property
Parking
- Parking features: No Garage
Features
- Levels: One
- Patio & porch: Covered, Front Porch, Rear Porch
- Fencing: None
- View description: None
- Frontage type: See Remarks
Lot
- Size: 4.9 Acres
- Dimensions: 156 x 44 x 44 x 44 x 496 x 323 x 688 x 209
Details
- Parcel number: 1320017001
- Zoning: R-1
- Special conditions: Standard
Construction
Type & style
- Home type: MobileManufactured
- Property subtype: Manufactured Home
Materials
- Vinyl Siding, Steel Frame, Wood Frame
- Foundation: Brick/Mortar, Stone
- Roof: Composition
Condition
- New construction: No
- Year built: 2004
Utilities & green energy
- Sewer: Septic Tank
- Water: Well
- Utilities for property: Other
Community & HOA
Community
- Subdivision: Other
HOA
- Has HOA: No
Location
- Region: Aiken
Financial & listing details
- Price per square foot: $109/sqft
- Tax assessed value: $100,090
- Annual tax amount: $1,423
- Date on market: 10/27/2026
- Cumulative days on market: 18 days
- Listing agreement: Exclusive Agency
- Listing terms: Cash,Conventional,FHA,USDA Loan,VA Loan
Estimated market value
$260,900
$248,000 - $274,000
Not available
Price history
| Date | Event | Price |
|---|---|---|
| 10/29/2026 | Contingent | $265,000$109/sqft |
Source:  Hive MLS #100610844 Report a problem | ||
| 10/27/2026 | Listed for sale | $265,000$109/sqft |
Source: Hive MLS #100610844 Report a problem | ||
| 10/21/2026 | Contingent | $265,000$109/sqft |
Source: Hive MLS #100610844 Report a problem | ||
| 10/16/2026 | Listed for sale | $265,000+140.9%$109/sqft |
Source: Hive MLS #100610844 Report a problem | ||
| 7/27/2026 | Sold | $110,000+111.5%$45/sqft |
Source: Public Record Report a problem | ||
| 4/27/2015 | Sold | $52,000+4.2%$21/sqft |
Source:  Aiken MLS #88372 Report a problem | ||
| 4/16/2015 | Pending sale | $49,900$21/sqft |
Source: Homepath #88372 Report a problem | ||
| 4/15/2015 | Listed for sale | $49,900$21/sqft |
Source: Homepath #88372 Report a problem | ||
| 1/7/2015 | Listing removed | $49,900$21/sqft |
Source: Homepath #88372 Report a problem | ||
| 1/6/2015 | Price change | $49,900-13.8%$21/sqft |
Source: Homepath #88372 Report a problem | ||
| 11/26/2014 | Listed for sale | $57,900+240.6%$24/sqft |
Source: Real Estate One #88372 Report a problem | ||
| 10/1/2003 | Sold | $17,000$7/sqft |
Source: Public Record Report a problem | ||
Public tax history
| Year | Property taxes | Tax assessment |
|---|---|---|
| 2025 | $1,423 +8.1% | $5,350 |
| 2024 | $1,316 -0.1% | $5,350 |
| 2023 | $1,317 +1.1% | $5,350 -11% |
| 2022 | $1,303 -0.1% | $6,010 |
| 2021 | $1,304 +12.9% | -- |
| 2020 | $1,155 | $4,660 |
| 2019 | -- | $4,660 |
| 2018 | $1,162 | $4,660 |
| 2017 | $1,162 +2% | -- |
| 2016 | $1,139 | -- |
| 2015 | $1,139 | -- |
| 2014 | -- | -- |
| 2013 | -- | -- |
| 2011 | -- | -- |
| 2009 | -- | -- |
| 2007 | -- | -- |
| 2006 | -- | -- |
| 2004 | -- | $590 |
Find assessor info on the county website
Monthly payment
Climate risks
Neighborhood: 29805
Nearby schools
Schools provided by the listing agent
- Elementary: J. D. Lever
- Middle: AIKEN MIDDLE SCHOOL
- High: AIKEN HIGH SCHOOL
Source: Hive MLS. This data may not be complete. We recommend contacting the local school district to confirm school assignments for this home.
Similar homes
- $284,0006 bd2 ba1.8k sqft501 Boardman Rd, Aiken, SC 29803For Sale
 MLS ID #226390, Melanie A Inabinet, Aiken Properties, Inc.. Aiken MLS
- $284,9003 bd2 ba1.8k sqft3143 Wagener Rd, Aiken, SC 29801For Sale
 MLS ID #224085, Fabulous Aiken Homes Team, Fabulous Aiken Homes LLC. Aiken MLS
- $199,0003 bd2 ba2.4k sqft80 Carriage Hill Pl, Aiken, SC 29801For Sale
 MLS ID #640829, Jadon Nelson. Consolidated MLS
- $298,0004 bd4 ba2.2k sqft605 Sundy Ave NE, Aiken, SC 29801For Sale
 MLS ID #225138, Alexis Jean, Realty One Group Reside. Aiken MLS
- $299,9004 bd2 ba2.1k sqft1082 Kismet Dr, Aiken, SC 29803Active
 MLS ID #10847872, Stephanie Fuller, Evans Real Estate Group LLC. GAMLS
- $251,0003 bd2 ba1.4k sqft681 Henry Street, Aiken, SC 29803For Sale
 MLS ID #100595378, Thomas Shoupe, Opendoor Brokerage LLC. Hive MLS
