#Charming This charming 3-bedroom, 2-bath brick home is situated on a beautiful corner lot, this home offers timeless appeal, comfortable living spaces, and plenty of features to love. A side-load two-car garage adds convenience and curb appeal. Inside, you'll find hardwood flooring throughout, a formal dining room perfect for entertaining, and a spacious great room featuring an electric fireplace with a ceramic tile surround and beautiful wood mantle. The sunroom provides the perfect spot to enjoy your morning coffee or unwind at the end of the day. The galley-style kitchen offers wood-look LVP flooring, a pantry, smooth-top stove, and dishwasher. The hall bathroom features ceramic tile flooring, a tub/shower combination with tiled surround, and a single vanity. The primary suite includes a private bath with a custom tiled walk-in shower, tiled flooring, and a custom vanity top. With its classic brick exterior, functional floor plan, inviting living spaces, and desirable corner-lot setting, this home is ready to welcome its next owner. Don't miss the opportunity to make this one yours!
For sale
$134,900
401 5th St, Jackson, SC 29831
3beds
1,610sqft
Single Family Residence
Built in 1951
0.76 Acres Lot
$-- Zestimate®
$84/sqft
$-- HOA
What's special
Side-load two-car garageBeautiful corner lotHardwood flooring throughoutWood-look lvp flooringGalley-style kitchenInviting living spacesSmooth-top stove
- 6 days
- 691
- 104
Likely to sell faster than
Zillow last checked:
Listing updated:
Listed by:
Justin Bolin 706-627-2726,
Meybohm Real Estate - Augusta
Source: Aiken MLS,MLS#: 226324
Facts & features
Interior
Bedrooms & bathrooms
- Bedrooms: 3
- Bathrooms: 2
- Full bathrooms: 2
Primary bedroom
- Level: Main
- Area: 169
- Dimensions: 13 x 13
Bedroom 2
- Level: Main
- Area: 156
- Dimensions: 12 x 13
Bedroom 3
- Level: Main
- Area: 156
- Dimensions: 12 x 13
Dining room
- Level: Main
- Area: 182
- Dimensions: 14 x 13
Great room
- Level: Main
- Area: 208
- Dimensions: 13 x 16
Kitchen
- Level: Main
- Area: 180
- Dimensions: 9 x 20
Sunroom
- Level: Main
- Area: 180
- Dimensions: 9 x 20
Heating
- Electric, Forced Air, Natural Gas
Cooling
- Central Air
Appliances
- Included: Range, Dishwasher
Features
- Ceiling Fan(s), Pantry
- Flooring: Ceramic Tile
- Basement: None
- Number of fireplaces: 1
- Fireplace features: Great Room
Interior area
- Total structure area: 1,610
- Total interior livable area: 1,610 sqft
- Finished area above ground: 1,610
- Finished area below ground: 0
Video & virtual tour
Property
Parking
- Total spaces: 2
- Parking features: Attached, Driveway
- Attached garage spaces: 2
- Has uncovered spaces: Yes
Features
- Levels: One
- Patio & porch: None
- Exterior features: See Remarks
- Pool features: None
Lot
- Size: 0.76 Acres
- Features: See Remarks
Details
- Additional structures: See Remarks
- Parcel number: 0771207004
- Special conditions: Standard
- Horse amenities: None
Construction
Type & style
- Home type: SingleFamily
- Architectural style: Ranch
- Property subtype: Single Family Residence
Materials
- Brick
- Foundation: Brick/Mortar
- Roof: Composition
Condition
- New construction: No
- Year built: 1951
Utilities & green energy
- Sewer: Septic Tank
- Water: Public
Community & HOA
Community
- Features: None
- Subdivision: None
HOA
- Has HOA: No
Location
- Region: Jackson
Financial & listing details
- Price per square foot: $84/sqft
- Tax assessed value: $96,710
- Annual tax amount: $1,850
- Date on market: 11/2/2026
- Cumulative days on market: 7 days
- Listing terms: Contract
- Road surface type: Paved
Estimated market value
Not available
Estimated sales range
Not available
$1,362/mo
Price history
| Date | Event | Price |
|---|---|---|
| 11/2/2026 | Listed for sale | $134,900+66.5%$84/sqft |
Source:  Hive MLS #100613856 Report a problem | ||
| 10/21/2010 | Sold | $81,000-4.7%$50/sqft |
Source:  Aiken MLS #70863 Report a problem | ||
| 9/20/2010 | Price change | $85,000-10.5%$53/sqft |
Source: Keller Williams - Augusta #327407 Report a problem | ||
| 7/21/2010 | Price change | $95,000-4.9%$59/sqft |
Source: Keller Williams Realty Augusta Partners #327407 Report a problem | ||
| 7/3/2010 | Listed for sale | $99,900$62/sqft |
Source: Systems Engineering, Inc. #327407 Report a problem | ||
Public tax history
| Year | Property taxes | Tax assessment |
|---|---|---|
| 2025 | $1,850 +6.7% | $5,810 |
| 2024 | $1,733 +173.2% | $5,810 +50.1% |
| 2023 | $634 +3% | $3,870 +0.3% |
| 2022 | $616 +1.8% | $3,860 |
| 2021 | $605 +9.9% | $3,860 +10.9% |
| 2020 | $551 | $3,480 |
| 2019 | -- | $3,480 |
| 2018 | $551 | $3,480 |
| 2017 | $551 +4.6% | -- |
| 2016 | $527 | -- |
| 2015 | $527 +10.3% | -- |
| 2014 | $478 | -- |
| 2013 | $478 | -- |
| 2011 | -- | -- |
| 2009 | -- | -- |
| 2007 | -- | -- |
| 2006 | -- | -- |
| 2004 | -- | $2,160 |
Find assessor info on the county website
Monthly payment
Est. payment
Payment breakdown
Explore the cost of this home by adjusting the details. Changes won't be saved.Climate risks
Neighborhood: 29831


Similar homes
- $185,0003 bd2 ba1.3k sqft107 2nd St, Jackson, SC 29831For Sale
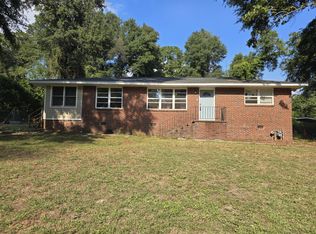 MLS ID #226087, Justin Knight, eXp Realty - Columbia. Aiken MLS
- $135,0003 bd1 ba1.3k sqft2416 Southgate Dr, Augusta, GA 30906For Sale
 MLS ID #226393, Katerra Godbee, Heart and Key Realty. Aiken MLS
- $179,0003 bd2 ba1.4k sqft1309 Cassels St, Jackson, SC 29831For Sale
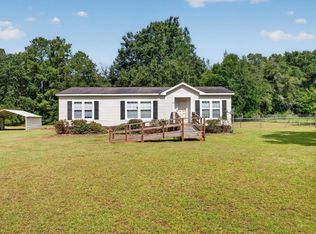 MLS ID #225195, Jessica Weathersbee, ERA Wilder Aiken. Aiken MLS
- $130,0003 bd2 ba932 sqft2426 N Carolina Ave, Augusta, GA 30906Active
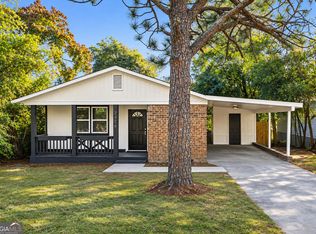
 MLS ID #10885012, Jasmin Bradley, The Bradley Real Estate Group. GAMLS
- $147,9003 bd1 ba1k sqft2003 Chester Avenue, Augusta, GA 30906For Sale
 MLS ID #100614577, Tasheka Harris, Keller Williams Realty Augusta Partners. Hive MLS
- $119,0002 bd1 ba1.1k sqft1934 Haynie Drive, Augusta, GA 30904For SaleMLS ID #100615267, Lanorris Carey, EXP Realty, LLC. Hive MLS
- $129,9003 bd2 ba1.3k sqft2579 Anthony Dejuan Pkwy, Hephzibah, GA 30815ActiveMLS ID #10797653, Isabella Crandall, Trelora Realty, Inc.. GAMLS
- $129,9003 bd2 ba1.2k sqft2542 Anthony Dejuan Pkwy, Hephzibah, GA 30815ActiveMLS ID #10779622, Isabella Crandall, Trelora Realty, Inc.. GAMLS
- $129,9003 bd2 ba1.6k sqft3323 Hillis Rd, Augusta, GA 30906ActiveMLS ID #10846210, Isabella Crandall, Trelora Realty, Inc.. GAMLS
- $149,9003 bd2 ba1.5k sqft3484 Cactus Ct, Augusta, GA 30906ActiveMLS ID #10788894, Paris Barr, eXp Realty. GAMLS
- $155,0003 bd2 ba1.2k sqft203 Green Street S, New Ellenton, SC 29809For SaleMLS ID #100576583, Shavette Simpkins, Realty One Group Visionaries. Hive MLS
- $145,0004 bd2 ba1.2k sqft2709 Lumpkin Road, Augusta, GA 30906For SaleMLS ID #100586001, Rebecca McGinty, Forth & Bound Real Estate. Hive MLS
- $169,9003 bd2 ba1.8k sqft2349 Henry Cir, Augusta, GA 30906ActiveMLS ID #10883400, L. Denise Mikell, Kamden Realty & Associates Inc. GAMLS
- $139,0003 bd2 ba1k sqft3322 Tate Road, Augusta, GA 30906For SaleMLS ID #100598733, Betsey W Davis, Rosco Real Estate, LLC. Hive MLS
- $134,3003 bd1 ba1.3k sqft1910 Warren Street, Augusta, GA 30904For SaleMLS ID #100577938, Pamela Lynn Lightsey, Courson Realty, LLC. Hive MLS
- $139,9003 bd1 ba1.1k sqft2002 Shark Drive, Augusta, GA 30906For SaleMLS ID #100583950, Caleb Willing, Better Homes & Gardens Executive Partners. Hive MLS
- $125,0003 bd1 ba888 sqft2513 Argonne Drive, Augusta, GA 30906For SaleMLS ID #100596201, Lettye Smith, Homesmart. Hive MLS
