Classic Charm Meets Modern Updates at 2003 Chester Avenue!
Discover a home that combines timeless character with modern convenience. The inviting layout features a spacious family room that opens to the dining area, creating a comfortable flow for everyday living and entertaining.
The interior showcases original red oak hardwood floors, fresh paint, luxury vinyl plank flooring, and new carpet in the bedrooms. The updated kitchen features new cabinetry, butcher block countertops, and stainless steel appliances.
Additional upgrades include a brand-new tankless water heater, remote-control ceiling fans, and new window blinds. The bathroom adds a modern touch with a Bluetooth-enabled ventilation fan featuring a built-in speaker so you can enjoy your favorite music while getting ready.
With its welcoming front porch, thoughtful renovations, and functional living spaces, this home is ready for its next owner. Schedule your showing today and come see all that 2003 Chester Avenue has to offer!
For sale
$147,900
2003 Chester Avenue, Augusta, GA 30906
3beds
1,000sqft
Single Family Residence
Built in 1950
0.31 Acres Lot
$145,700 Zestimate®
$148/sqft
$-- HOA
What's special
Updated kitchenNew window blindsFunctional living spacesInviting layoutSpacious family roomWelcoming front porchStainless steel appliances
- 8 days
- 137
- 26
Likely to sell faster than
Zillow last checked:
Listing updated:
Listed by:
Tasheka Harris 706-250-2746,
Keller Williams Realty Augusta Partners
Source: Hive MLS,MLS#: 100614577 Originating MLS: REALTORS® of Greater Augusta
Facts & features
Interior
Bedrooms & bathrooms
- Bedrooms: 3
- Bathrooms: 1
- Full bathrooms: 1
Rooms
- Room types: Master Bedroom, Bedroom 1, Bedroom 2, Bathroom 1, Living Room
Primary bedroom
- Level: Main
- Dimensions: 12 x 12
Bedroom 1
- Level: Main
- Dimensions: 12 x 10
Bedroom 2
- Level: Main
- Dimensions: 12 x 10
Bathroom 1
- Level: Main
- Dimensions: 5 x 8
Kitchen
- Level: Main
- Dimensions: 12 x 14
Living room
- Level: Main
- Dimensions: 12 x 24
Heating
- Electric, Forced Air, Hot Water, Natural Gas
Cooling
- Central Air, Ceiling Fan(s)
Appliances
- Included: Refrigerator, Electric Range, Other
- Laundry: Dryer Hookup, Washer Hookup, Laundry Closet
Features
- Ceiling Fan(s), Blinds/Shades, Other
- Flooring: LVT/LVP, Carpet, Hardwood
- Has fireplace: No
Interior area
- Total structure area: 1,000
- Total interior livable area: 1,000 sqft
Property
Parking
- Parking features: Gravel, Other, Parking Pad
Features
- Levels: One
- Patio & porch: Open, Front Porch
- Exterior features: Other
- Fencing: Other
- View description: None
- Frontage type: See Remarks
Lot
- Size: 0.31 Acres
- Dimensions: 100.64 x 119.17 x 110.93 x 159.82
Details
- Parcel number: 0982119000
- Zoning: R3
Construction
Type & style
- Home type: SingleFamily
- Property subtype: Single Family Residence
Materials
- Aluminum Siding, Vinyl Siding, Wood Frame
- Foundation: Crawl Space
- Roof: Composition
Condition
- New construction: No
- Year built: 1950
Utilities & green energy
- Water: Public
- Utilities for property: Cable Available, Sewer Connected, Water Connected
Community & HOA
Community
- Security: Smoke Detector(s)
- Subdivision: Fleming Acres
HOA
- Has HOA: No
Location
- Region: Augusta
Financial & listing details
- Price per square foot: $148/sqft
- Tax assessed value: $36,880
- Annual tax amount: $1,054
- Date on market: 11/5/2026
- Cumulative days on market: 8 days
- Listing agreement: Exclusive Right To Sell
- Listing terms: Cash,Conventional,FHA,Other
- Road surface type: Paved
Estimated market value
$145,700
$138,000 - $153,000
$1,314/mo
Price history
| Date | Event | Price |
|---|---|---|
| 11/5/2026 | Listed for sale | $147,900+195.8%$148/sqft |
Source:  Hive MLS #100614577 Report a problem | ||
| 12/1/2025 | Sold | $50,000-15%$50/sqft |
Source: Public Record Report a problem | ||
| 11/9/2012 | Listing removed | $58,800$59/sqft |
Source: RE/MAX Masters #324831 Report a problem | ||
| 8/6/2010 | Price change | $58,800-14.5%$59/sqft |
Source: Systems Engineering, Inc. #324831 Report a problem | ||
| 4/25/2010 | Listed for sale | $68,800$69/sqft |
Source: Systems Engineering, Inc. #324831 Report a problem | ||
Public tax history
| Year | Property taxes | Tax assessment |
|---|---|---|
| 2025 | $1,513 +14% | $39,224 +12.5% |
| 2024 | $1,327 +10.8% | $34,856 -6.1% |
| 2023 | $1,198 +7.5% | $37,120 +44.5% |
| 2022 | $1,115 +3.5% | $25,686 +13.5% |
| 2021 | $1,078 -4.4% | $22,623 |
| 2020 | $1,127 -0.5% | $22,623 |
| 2019 | $1,134 +4.1% | $22,623 |
| 2018 | $1,089 -3.9% | $22,623 |
| 2017 | $1,134 -4.2% | $22,623 |
| 2016 | $1,183 | $22,623 |
| 2015 | $1,183 +7.9% | $22,623 |
| 2014 | $1,097 | $22,623 |
| 2013 | -- | -- |
| 2012 | -- | -- |
| 2011 | -- | -- |
| 2010 | -- | -- |
| 2009 | -- | -- |
| 2008 | -- | -- |
| 2007 | -- | -- |
| 2005 | -- | -- |
| 2004 | -- | -- |
| 2001 | -- | -- |
| 2000 | -- | -- |
Find assessor info on the county website
Monthly payment
Est. payment
Payment breakdown
Explore the cost of this home by adjusting the details. Changes won't be saved.Climate risks
Neighborhood: Old Savannah
Nearby schools
Schools provided by the listing agent
- Elementary: A Dorothy Haines
- Middle: Richmond Hill K-
- High: Butler Comp.
Source: Hive MLS. This data may not be complete. We recommend contacting the local school district to confirm school assignments for this home.

Similar homes
- $135,0003 bd1 ba1.3k sqft2416 Southgate Dr, Augusta, GA 30906For Sale
 MLS ID #226393, Katerra Godbee, Heart and Key Realty. Aiken MLS
- $150,0003 bd1 ba888 sqft1831 Catalina Drive, Augusta, GA 30906For Sale
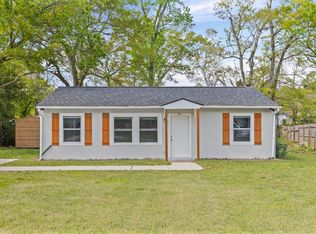
 MLS ID #98254066, Justin Weegar, Berkshire Hathaway HomeServices Beazley Realtors. Hive MLS
- $125,0003 bd1 ba1.1k sqft1910 Williams Drive, Augusta, GA 30906For Sale
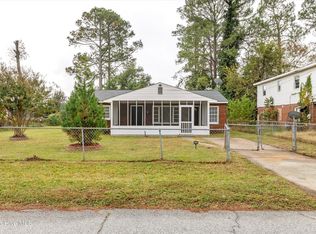 MLS ID #100615006, David Lee Wheatley, Keller Williams Realty Augusta Partners. Hive MLS
- $130,0003 bd2 ba932 sqft2426 N Carolina Ave, Augusta, GA 30906Active
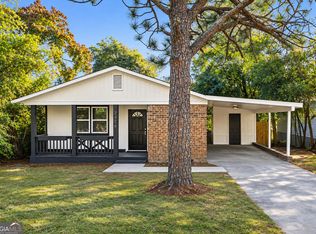
 MLS ID #10885012, Jasmin Bradley, The Bradley Real Estate Group. GAMLS
- $165,0003 bd2 ba1.1k sqft2315 Henry Circle, Augusta, GA 30906For SaleMLS ID #100593118, Gerilyn Delaurentys, Meybohm Real Estate - Evans. Hive MLS
- $145,0004 bd2 ba1.2k sqft2709 Lumpkin Road, Augusta, GA 30906For SaleMLS ID #100586001, Rebecca McGinty, Forth & Bound Real Estate. Hive MLS
- $149,9003 bd2 ba1k sqft3619 Abbey Road, Augusta, GA 30906For SaleMLS ID #100574288, Jaime Powell, Keller Williams Realty Augusta Partners. Hive MLS
- $169,9003 bd2 ba1.2k sqft3486 Cactus Court, Augusta, GA 30906For SaleMLS ID #100610930, Leroy Hammond, Keller Williams Realty Augusta Partners. Hive MLS
- $159,9003 bd1 ba1.2k sqft1925 Pine Haven Road, Augusta, GA 30906For SaleMLS ID #100604119, Tasha M Smith, EXP Realty, LLC. Hive MLS
- $125,0003 bd1 ba888 sqft2513 Argonne Drive, Augusta, GA 30906For SaleMLS ID #100596201, Lettye Smith, Homesmart. Hive MLS
- $179,8003 bd2 ba1.3k sqft2429 Young Drive, Augusta, GA 30906For SaleMLS ID #100609014, Joseph Lewis, Keller Williams Realty Augusta Partners. Hive MLS
- $145,0003 bd1 ba1.1k sqft1303 Marks Church Rd, Augusta, GA 30909ActiveMLS ID #10885118, Megan Mitchell, Market South Properties Inc.. GAMLS
- $162,0003 bd2 ba1.3k sqft1966 Neptune Drive, Augusta, GA 30906For SaleMLS ID #100608491, Ruth Brosnahan, Riverhaven Real Estate. Hive MLS
- $170,0003 bd2 ba1.2k sqft3332 Young Forest Drive, Augusta, GA 30906For SaleMLS ID #100594599, Evelyn Kyara Norris, Realty One Group Visionaries. Hive MLS
- $110,0002 bd1 ba728 sqft2005 Virginia Avenue, Augusta, GA 30906For SaleMLS ID #98257208, Nadia Castor, Keller Williams Realty Augusta Partners. Hive MLS
- $155,0004 bd2 ba1.2k sqft2362 Dublin Drive, Augusta, GA 30906For SaleMLS ID #100611778, James Hadden, Jim Hadden Real Estate. Hive MLS
- $119,0002 bd1 ba1.1k sqft1934 Haynie Drive, Augusta, GA 30904For SaleMLS ID #100615267, Lanorris Carey, EXP Realty, LLC. Hive MLS
- $124,9003 bd1 ba968 sqft2529 Sheraton Drive, Augusta, GA 30906For SaleMLS ID #100592289, Carrie Lumley, ERA Wilder Realty. Hive MLS
- $169,0003 bd2 ba1.3k sqft2511 Kensington Drive W, Augusta, GA 30906For SaleMLS ID #100601252, Emem Stuppard, Keller Williams Realty Augusta Partners. Hive MLS
