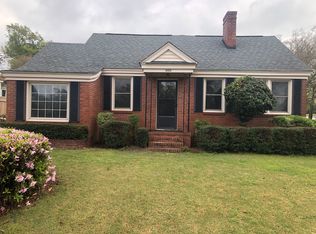
**BACK ON THE MARKET AT NO FAULT OF SELLER!** A rare find in this charming cottage located in the heart of North Augusta on .34 acres. Upon entering, you are greeted with 9.5' ceilings, newly refinished hardwood flooring throughout the living room, dining room, bedrooms and hallway. A cozy fireplace in the living room is flanked by built-in white shelves with cabinets. The large dining room is perfect for hosting family and friends for holidays and throughout the year. An updated kitchen features a self-cleaning Maytag oven, Frigidaire dishwasher, tile backsplash, beautiful countertops, great cabinet space, an electric cooktop with a decorative copper hood. Bedrooms are very spacious. Bathroom features a beautiful chest to hold large sink, neat white tub/shower with white tile. Both bedrooms have separate closets. Note the newer windows and fan/light kit throughout. Home has a metal roof made to look like terracotta tiles. Step onto the back patio. See the apple tree and garden area as well as the spacious grassy yard which is completely fenced in. There is a covered area attached to the 19x20 separate building which is currently used as a workshop with electricity. There is an alley way to access the workshop as well as a circular driveway in the home's front drive. This home is special and ready for a new family to love.
For sale
$300,000
1005 West Avenue, North Augusta, SC 29841
2beds
1,471sqft
Single Family Residence
Built in 1932
0.34 Acres Lot
$-- Zestimate®
$204/sqft
$-- HOA
What's special
Back patioUpdated kitchenBeautiful countertopsNewer windowsFrigidaire dishwasherTile backsplashSelf-cleaning maytag oven
- 25 days
- 480
- 43
Zillow last checked:
Listing updated:
Listed by:
Elaine Weston Hixon 706-373-0128,
Blanchard & Calhoun - WA
Source: Hive MLS,MLS#: 100594123 Originating MLS: REALTORS® of Greater Augusta
Originating MLS: REALTORS® of Greater AugustaFacts & features
Interior
Bedrooms & bathrooms
- Bedrooms: 2
- Bathrooms: 1
- Full bathrooms: 1
Rooms
- Room types: Living Room, Dining Room, Master Bedroom, Bedroom 2, Laundry, Other
Primary bedroom
- Level: Main
- Dimensions: 14 x 16
Bedroom 2
- Level: Main
- Dimensions: 12 x 14
Dining room
- Level: Main
- Dimensions: 16 x 12
Kitchen
- Level: Main
- Dimensions: 14 x 12
Laundry
- Level: Main
- Dimensions: 6 x 4
Living room
- Level: Main
- Dimensions: 21 x 15
Other
- Description: Workshop
- Level: Main
- Dimensions: 20 x 19
Heating
- Fireplace(s), Forced Air, Natural Gas
Cooling
- Central Air, Ceiling Fan(s)
Appliances
- Included: Electric Oven, Electric Cooktop, Built-In Electric Oven, Self Cleaning Oven, Disposal, Dishwasher
- Laundry: Dryer Hookup, Washer Hookup
Features
- High Ceilings, Ceiling Fan(s), Blinds/Shades, Built-in Features
- Flooring: Laminate, Tile, Hardwood
- Windows: Storm Window(s)
- Basement: None
- Attic: Pull Down Stairs
- Number of fireplaces: 1
Interior area
- Total structure area: 1,471
- Total interior livable area: 1,471 sqft
Video & virtual tour
Property
Parking
- Parking features: Workshop in Garage, Circular Driveway, Additional Parking, Off Street, Paved
- Has uncovered spaces: Yes
Accessibility
- Accessibility features: None
Features
- Levels: One
- Patio & porch: Patio, Other
- Exterior features: Garden
- Pool features: None
- Fencing: Back Yard
- Has view: Yes
- View description: See Remarks
- Waterfront features: None
- Frontage type: See Remarks
Lot
- Size: 0.34 Acres
- Dimensions: .34 Acre
Details
- Additional structures: Covered Area, Workshop, Outbuilding
- Parcel number: 0070615010
- Zoning: R-1
- Special conditions: Standard
Construction
Type & style
- Home type: SingleFamily
- Property subtype: Single Family Residence
Materials
- Brick, Wood Frame
- Foundation: Crawl Space
- Roof: Metal,Other
Condition
- New construction: No
- Year built: 1932
Utilities & green energy
- Sewer: Public Sewer
- Water: Public
- Utilities for property: Cable Available, Natural Gas Connected, Sewer Connected, Water Connected
Green energy
- Green verification: None
Community & HOA
Community
- Security: Smoke Detector(s)
- Subdivision: Not In Subdivision
HOA
- Has HOA: No
Location
- Region: North Augusta
Financial & listing details
- Price per square foot: $204/sqft
- Tax assessed value: $210,510
- Annual tax amount: $843
- Date on market: 9/10/2026
- Cumulative days on market: 25 days
- Listing agreement: Exclusive Right To Sell
- Listing terms: Cash,Conventional,FHA,VA Loan
Estimated market value
Not available
Estimated sales range
Not available
Not available
Price history
| Date | Event | Price |
|---|---|---|
| 9/10/2026 | Listed for sale | $300,000$204/sqft |
Source:  Hive MLS #100594123 Report a problem Hive MLS #100594123 Report a problem | ||
| 8/12/2026 | Contingent | $300,000$204/sqft |
Source: Hive MLS #100594123 Report a problem | ||
| 8/5/2026 | Listed for sale | $300,000+42.9%$204/sqft |
Source: Hive MLS #100594123 Report a problem | ||
| 5/19/2020 | Sold | $210,000+82.6%$143/sqft |
Source: Public Record Report a problem | ||
| 4/23/2019 | Sold | $115,000+53.5%$78/sqft |
Source: Public Record Report a problem | ||
| 3/22/2012 | Sold | $74,900$51/sqft |
Source: Hive MLS #98094590 Report a problem | ||
| 2/9/2012 | Price change | $74,900-37.5%$51/sqft |
Source: Homepath #346392 Report a problem | ||
| 2/1/2012 | Listed for sale | -- |
Source: Homepath #346392 Report a problem | ||
| 8/17/2004 | Sold | $119,900+22.5%$82/sqft |
Source: Hive MLS #98110589 Report a problem | ||
| 9/10/2003 | Sold | $97,900$67/sqft |
Source: Public Record Report a problem | ||
Public tax history
| Year | Property taxes | Tax assessment |
|---|---|---|
| 2025 | $843 | $8,420 |
| 2024 | $843 -0.2% | $8,420 |
| 2023 | $845 +2.8% | $8,420 |
| 2022 | $822 -0.2% | $8,420 |
| 2021 | $823 +80.1% | $8,420 +82.6% |
| 2020 | $457 | $4,610 -18% |
| 2019 | -- | $5,620 |
| 2018 | $559 | $5,620 |
| 2017 | $559 +5.2% | -- |
| 2016 | $531 | -- |
| 2015 | $531 -4.9% | -- |
| 2014 | $559 | -- |
| 2013 | $559 | -- |
| 2011 | -- | -- |
| 2009 | -- | -- |
| 2007 | -- | -- |
| 2006 | -- | -- |
| 2004 | -- | $4,530 +50.5% |
| 2002 | -- | $3,010 +24.9% |
| 2000 | -- | $2,410 |
Find assessor info on the county website
Monthly payment
Est. payment
Payment breakdown
Explore the cost of this home by adjusting the details. Changes won't be saved.Climate risks
Neighborhood: 29841
Nearby schools
Schools provided by the listing agent
- Elementary: North Augusta
- Middle: North Augusta
- High: North Augusta
Source: Hive MLS. This data may not be complete. We recommend contacting the local school district to confirm school assignments for this home.



Similar homes
- $315,0003 bd2 ba1.6k sqft1015 Marshall Ave, North Augusta, SC 29841For Sale
 MLS ID #223845, Edward Girardeau, RE/MAX Tattersall Group. Aiken MLS
 - $280,0003 bd1 ba1k sqft1121 Ridgecrest Ave, North Augusta, SC 29841For Sale
 MLS ID #223877, Todd Russell Lamb, Augusta Real Estate Co.. Aiken MLS
 - $299,9004 bd3 ba2k sqft804 Shawnee Dr, North Augusta, SC 29841For Sale
 MLS ID #224916, Jessica Thompson, Meybohm Real Estate - Augusta. Aiken MLS
 - $254,9003 bd2 ba1.8k sqft634 Victoria Drive, North Augusta, SC 29841For Sale
 MLS ID #100606349, Brigid Paulk, Blanchard & Calhoun - WA. Hive MLS
 - $258,0003 bd2 ba1.3k sqft37 Hillwood Court, North Augusta, SC 29841For SaleMLS ID #100598203, Carla Williamson, Meybohm Real Estate - Wheeler. Hive MLS
- $289,9004 bd2 ba1.8k sqft1 Mayfield Court, North Augusta, SC 29860For SaleMLS ID #100593892, Sonia Salazar, Re/max True Advantage. Hive MLS
- $299,9003 bd2 ba2k sqft911 Heard Avenue, Augusta, GA 30904For SaleMLS ID #98253415, Ann Marie McManus, Meybohm Real Estate - Wheeler. Hive MLS
- $300,0004 bd2 ba1.7k sqft2922 Stratford Drive, Augusta, GA 30909For SaleMLS ID #100600083, Trulock Group, Blanchard & Calhoun - Evans. Hive MLS
- $210,0003 bd1 ba1.2k sqft1838 Courtney Drive, North Augusta, SC 29841For SaleMLS ID #100597535, Cathie Goodenough, EXP Realty, LLC. Hive MLS
- $349,9002 bd1 ba940 sqft1023 Eustis Drive, Augusta, GA 30904For SaleMLS ID #100595308, Masiana Geter, Keller Williams Realty Augusta Partners. Hive MLS
- $200,0003 bd2 ba1.3k sqft2090 Caretta Street, North Augusta, SC 29841For SaleMLS ID #100595640, Joseph Lewis, Keller Williams Realty Augusta Partners. Hive MLS
- $330,0003 bd2 ba1.7k sqft650b Hampton Circle, North Augusta, SC 29841New ConstructionMLS ID #100589454, Vilma Colon-Oliver, Meybohm Real Estate - Evans. Hive MLS
- $298,9003 bd2 ba1.6k sqft2908 Stratford Drive, Augusta, GA 30909For SaleMLS ID #98251698, Susan Salisbury, Blanchard & Calhoun - Evans. Hive MLS
- $305,0003 bd2 ba1.8k sqft2515 Wrightsboro Road, Augusta, GA 30904For SaleMLS ID #100591075, The Stone Team, Meybohm Real Estate - Wheeler. Hive MLS
