Family owned since its construction in 1938, this home has been loved and cared for almost 90 years. One look and you will know. Roof replaced in 2018. The hvac replaced and serviced twice a year since 2011. Plumbing reworked with the kitchen remodeled in 2012.
The owner's suite and bath reworked in 2012 to add complete privacy not usually seen in a house of this age and size. The second bath was added in the 60s and was remodeled approximately 15 years ago.
The home has 34 windows all replaced in 2002 by Window World and buyer can purchase a warranty for $250 that covers replacement of windows with broken seals
Front porch, rear wood deck, double attached carport, private backyard with inground irrigation. Are you surprised that the grounds are immaculate?!? The Augusta National would be proud. There is a large basement space under the house with shelving and a freezer. There is a floored attic through a disappearing stair, floored with plenty of headspace the width of the house; enough room to add another bedroom, office, and bathroom if you desired.
Easy access to downtown and to the river. Enjoy the Green Jackets, shopping, and too much dining to mention. Or pickup the Greenway.
Video: https://www.dropbox.com/scl/fi/w57vz0aeid1ogeorwhyps/1015-Marshall-Ave-North-Augusta-SC-EdwardG-MLS_V2.mp4?rlkey=rebqkb1kivdlwpfo8421hpx3x&st=todpakkc&dl=0
Pending
$315,000
1015 Marshall Ave, North Augusta, SC 29841
3beds
1,641sqft
Single Family Residence
Built in 1938
0.26 Acres Lot
$-- Zestimate®
$192/sqft
$-- HOA
What's special
Double attached carportRear wood deckFront porch
- 130 days
- 322
- 28
Zillow last checked:
Listing updated:
Listed by:
Edward Girardeau 803-646-9807,
RE/MAX Tattersall Group
Source: Aiken MLS,MLS#: 223845
Facts & features
Interior
Bedrooms & bathrooms
- Bedrooms: 3
- Bathrooms: 2
- Full bathrooms: 2
Primary bedroom
- Level: Main
- Area: 162.93
- Dimensions: 12.25 x 13.3
Bedroom 2
- Level: Main
- Area: 174.23
- Dimensions: 13.1 x 13.3
Bedroom 3
- Level: Main
- Area: 165.85
- Dimensions: 15.5 x 10.7
Dining room
- Level: Main
- Area: 184.47
- Dimensions: 12.9 x 14.3
Kitchen
- Description: Granite counters
- Level: Main
- Area: 119.56
- Dimensions: 9.8 x 12.2
Living room
- Description: Porch enters into this room
- Level: Main
- Area: 249.69
- Dimensions: 12.3 x 20.3
Other
- Description: Primary Bathroom
- Level: Main
- Area: 49.6
- Dimensions: 6.2 x 8
Other
- Description: Rear bathroom
- Level: Main
- Area: 27.3
- Dimensions: 7 x 3.9
Other
- Description: Breakfast nook
- Level: Main
- Area: 49.6
- Dimensions: 6.4 x 7.75
Sunroom
- Level: Main
- Area: 86.8
- Dimensions: 12.4 x 7
Heating
- Forced Air, Natural Gas
Cooling
- Central Air, Electric
Appliances
- Included: Range, Refrigerator, Dishwasher, Disposal, Electric Water Heater
Features
- Solid Surface Counters, Bedroom on 1st Floor, Ceiling Fan(s)
- Flooring: Ceramic Tile, Hardwood
- Basement: None
- Number of fireplaces: 1
- Fireplace features: Living Room
Interior area
- Total structure area: 1,641
- Total interior livable area: 1,641 sqft
- Finished area above ground: 1,641
- Finished area below ground: 0
Video & virtual tour
Property
Parking
- Total spaces: 2
- Parking features: Driveway
- Carport spaces: 2
- Has uncovered spaces: Yes
Accessibility
- Accessibility features: Accessible Full Bath
Features
- Levels: One
- Patio & porch: Deck, Porch
- Exterior features: See Remarks
- Pool features: None
Lot
- Size: 0.26 Acres
- Dimensions: 75 x 150
- Features: Landscaped, Sprinklers In Front, Sprinklers In Rear
Details
- Additional structures: Outbuilding, Storage
- Parcel number: 0070714005
- Zoning description: R-14 Single family resid
- Special conditions: Standard
- Horse amenities: None
Construction
Type & style
- Home type: SingleFamily
- Architectural style: Bungalow,Cottage
- Property subtype: Single Family Residence
Materials
- Brick Veneer
- Foundation: Brick/Mortar, Pillar/Post/Pier
- Roof: Composition
Condition
- New construction: No
- Year built: 1938
Utilities & green energy
- Sewer: Public Sewer
- Water: Public
- Utilities for property: Cable Available
Community & HOA
Community
- Features: None
- Subdivision: None
HOA
- Has HOA: No
Location
- Region: North Augusta
Financial & listing details
- Price per square foot: $192/sqft
- Tax assessed value: $172,080
- Annual tax amount: $259
- Date on market: 6/6/2026
- Cumulative days on market: 117 days
- Listing terms: All Inclusive Trust Deed
- Road surface type: Asphalt
Estimated market value
Not available
Estimated sales range
Not available
Not available
Price history
| Date | Event | Price |
|---|---|---|
| 9/30/2026 | Pending sale | $315,000$192/sqft |
Source:  Aiken MLS #223845 Report a problem Aiken MLS #223845 Report a problem | ||
| 6/6/2026 | Listed for sale | $315,000$192/sqft |
Source: Aiken MLS #223845 Report a problem | ||
Public tax history
| Year | Property taxes | Tax assessment |
|---|---|---|
| 2025 | $259 | $4,590 |
| 2024 | $259 -0.2% | $4,590 |
| 2023 | $260 +2.8% | $4,590 -18.9% |
| 2022 | $253 -0.2% | $5,660 |
| 2021 | $253 +27.7% | $5,660 +41.5% |
| 2020 | $198 | $4,000 -33.1% |
| 2019 | -- | $5,980 |
| 2018 | $1,415 | $5,980 |
| 2017 | $1,415 +2.1% | -- |
| 2016 | $1,386 | -- |
| 2015 | $1,386 +10.7% | -- |
| 2014 | $1,252 | -- |
| 2013 | $1,252 | -- |
| 2011 | -- | -- |
| 2009 | -- | -- |
| 2007 | -- | -- |
| 2006 | -- | -- |
| 2004 | -- | $2,620 |
| 2002 | -- | $2,620 |
Find assessor info on the county website
Monthly payment
Est. payment
Payment breakdown
Explore the cost of this home by adjusting the details. Changes won't be saved.Climate risks
Neighborhood: 29841
Nearby schools
Schools provided by the listing agent
- Elementary: N Augusta
- Middle: N Augusta
- High: N Augusta
Source: Aiken MLS. This data may not be complete. We recommend contacting the local school district to confirm school assignments for this home.
- $258,2004 bd2 ba1.9k sqft1011 Marshall Ave, North Augusta, SC 29841Off Market
- $248,500-- bd2 ba1.8k sqft110 W Martintown Rd, North Augusta, SC 29841Off Market
- $204,700-- bd2 ba1.6k sqft112 W Martintown Rd, North Augusta, SC 29841Off Market
- $163,500-- bd2 ba1.6k sqft1014 Georgia Ave, North Augusta, SC 29841Off Market
Similar homes
- $317,0004 bd2 ba2k sqft809 Hammond Drive, North Augusta, SC 29841For Sale

 MLS ID #100606564, Cheslee Whitaker, Heartland Real Estate. Hive MLS
 - $300,0002 bd1 ba1.4k sqft1005 West Avenue, North Augusta, SC 29841For Sale
 MLS ID #100594123, Elaine Weston Hixon, Blanchard & Calhoun - WA. Hive MLS
 - $280,0003 bd1 ba1k sqft1121 Ridgecrest Avenue, North Augusta, SC 29841For Sale
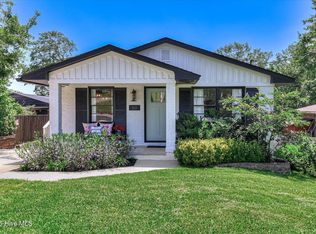 MLS ID #100579981, Todd Russell Lamb, Augusta Real Estate Co.. Hive MLS
 - $299,9004 bd3 ba2k sqft804 Shawnee Dr, North Augusta, SC 29841For Sale
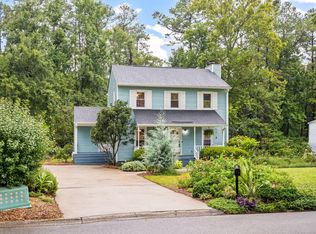 MLS ID #224916, Jessica Thompson, Meybohm Real Estate - Augusta. Aiken MLS
 - $254,9003 bd2 ba1.8k sqft634 Victoria Drive, North Augusta, SC 29841For SaleMLS ID #100606349, Brigid Paulk, Blanchard & Calhoun - WA. Hive MLS
- $289,9004 bd2 ba1.8k sqft1 Mayfield Court, North Augusta, SC 29860For SaleMLS ID #100593892, Sonia Salazar, Re/max True Advantage. Hive MLS
- $199,9003 bd2 ba1.5k sqft150 Palmetto Ave, Belvedere, SC 29841Active
 MLS ID #10852434, Yvonne Morin, American Heroes Realty. GAMLS
 - $299,9003 bd2 ba2k sqft911 Heard Avenue, Augusta, GA 30904For SaleMLS ID #98253415, Ann Marie McManus, Meybohm Real Estate - Wheeler. Hive MLS
- $193,9003 bd2 ba1.3k sqft2090 Caretta Street, North Augusta, SC 29841For SaleMLS ID #100595640, Joseph Lewis, Keller Williams Realty Augusta Partners. Hive MLS
- $300,0004 bd2 ba1.7k sqft2922 Stratford Drive, Augusta, GA 30909For SaleMLS ID #100600083, Trulock Group, Blanchard & Calhoun - Evans. Hive MLS
- $305,0003 bd2 ba1.7k sqft3313 Thread Needle Road W, Augusta, GA 30907For SaleMLS ID #100596530, Beverly Hixon, Meybohm Real Estate - Evans. Hive MLS
- $298,0003 bd2 ba1.6k sqft2908 Stratford Drive, Augusta, GA 30909For SaleMLS ID #98251698, Susan Salisbury, Blanchard & Calhoun - Evans. Hive MLS
- $305,0004 bd3 ba2.3k sqft1223 Oakdale Road, Augusta, GA 30904For SaleMLS ID #100592547, Susan Arrington, Meybohm Real Estate - Wheeler. Hive MLS
