Beautiful New Construction featuring 3 bedrooms and 2 full baths with designer finishes throughout! The spacious open floor plan showcases a stunning vaulted ceiling with natural pine wood beams, creating a warm and inviting living space. The kitchen offers white engineered quartz countertops with elegant gold veining, abundant cabinetry, and brand-new stove and dishwasher. A conveniently located laundry room sits just off the kitchen. Enjoy outdoor living on the covered back patio, and appreciate the epoxy-coated garage floor, providing a clean, durable, and polished finish. This thoughtfully designed home combines style, comfort, and quality craftsmanship--ready for you to move in!
New construction
$330,000
650b Hampton Circle, North Augusta, SC 29841
3beds
1,768sqft
Single Family Residence
Built in 2026
0.5 Acres Lot
$329,600 Zestimate®
$187/sqft
$-- HOA
What's special
- 52 days
- 275
- 27
Zillow last checked:
Listing updated:
Listed by:
Vilma Colon-Oliver 706-284-1520,
Meybohm Real Estate - Evans,
Roneydarith Delgadillo 603-832-4584,
Meybohm Real Estate - Evans
Source: Hive MLS,MLS#: 100589454 Originating MLS: REALTORS® of Greater Augusta
Originating MLS: REALTORS® of Greater AugustaFacts & features
Interior
Bedrooms & bathrooms
- Bedrooms: 3
- Bathrooms: 2
- Full bathrooms: 2
Rooms
- Room types: Master Bedroom, Bedroom 1, Bedroom 2, Living Room, Dining Room, Breakfast Room, Laundry
Primary bedroom
- Description: Estimated measure, real measure will be provided soon.
- Level: Main
- Dimensions: 10 x 8
Bedroom 1
- Description: Estimated measure, real measure will be provided soon.
- Level: Main
- Dimensions: 8 x 8
Bedroom 2
- Description: Estimated measure, real measure will be provided soon.
- Level: Main
- Dimensions: 8 x 8
Breakfast room
- Description: Estimated measure, real measure will be provided soon.
- Level: Main
- Dimensions: 6 x 6
Dining room
- Description: Estimated measure, real measure will be provided soon.
- Level: Main
- Dimensions: 8 x 8
Kitchen
- Description: Estimated measure, real measure will be provided soon.
- Level: Main
- Dimensions: 8 x 10
Laundry
- Description: Estimated measure, real measure will be provided soon.
- Level: Main
- Dimensions: 4 x 6
Living room
- Description: Estimated measure, real measure will be provided soon.
- Level: Main
- Dimensions: 10 x 10
Heating
- Electric, Heat Pump
Cooling
- Central Air, Ceiling Fan(s)
Appliances
- Included: Dishwasher
- Laundry: Laundry Room
Features
- Walk-in Closet(s), Vaulted Ceiling(s), Kitchen Island, Ceiling Fan(s), Blinds/Shades, Walk-In Closet(s)
- Basement: None
- Attic: See Remarks
- Has fireplace: No
Interior area
- Total structure area: 1,768
- Total interior livable area: 1,768 sqft
Video & virtual tour
Property
Parking
- Total spaces: 1
- Parking features: Garage Faces Front, Concrete, Garage Door Opener, Paved, Garage
- Attached garage spaces: 1
Accessibility
- Accessibility features: None
Features
- Levels: One
- Patio & porch: Covered, Patio
- Exterior features: See Remarks
- Pool features: None
- Fencing: Wire,Back Yard,Fenced
- Has view: Yes
- View description: None
- Waterfront features: None
- Frontage type: See Remarks
Lot
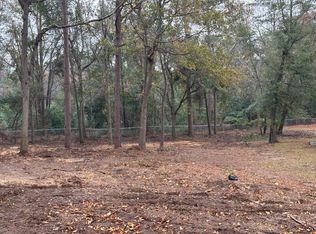
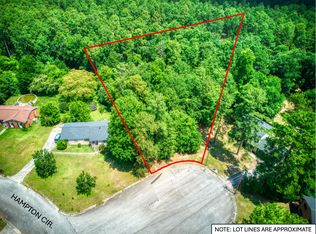
- Size: 0.5 Acres
- Dimensions: 42 x 17 x 156 x 190 x 158
- Features: Landscaped
Details
- Parcel number: 0111901011
- Zoning: City Limits
- Special conditions: Standard
Construction
Type & style
- Home type: SingleFamily
- Property subtype: Single Family Residence
Materials
- Cedar, Wood Siding, Wood Frame
- Foundation: Slab
- Roof: Architectural Shingle
Condition
- New Construction
- New construction: Yes
- Year built: 2026
Utilities & green energy
- Sewer: Septic Tank
- Water: Public
- Utilities for property: See Remarks
Green energy
- Green verification: None
Community & HOA
Community
- Subdivision: Heritage
HOA
- Has HOA: No
Location
- Region: North Augusta
Financial & listing details
- Price per square foot: $187/sqft
- Date on market: 7/16/2026
- Cumulative days on market: 52 days
- Listing agreement: Exclusive Right To Sell
- Listing terms: Cash,Conventional,FHA,VA Loan
- Road surface type: Paved
Estimated market value
$329,600
$313,000 - $346,000
$2,201/mo
Price history
| Date | Event | Price |
|---|---|---|
| 7/16/2026 | Listed for sale | $330,000$187/sqft |
Source:  Hive MLS #100589454 Report a problem Hive MLS #100589454 Report a problem | ||
Public tax history
Tax history is unavailable.
Monthly payment
Est. payment
Payment breakdown
Explore the cost of this home by adjusting the details. Changes won't be saved.Climate risks
Neighborhood: Belvedere
Nearby schools
Schools provided by the listing agent
- Elementary: Belvedere
- Middle: Highland Springs
- High: North Augusta
Source: Hive MLS. This data may not be complete. We recommend contacting the local school district to confirm school assignments for this home.
Similar homes
- $330,0003 bd2 ba1.7k sqft650 B Hampton Cir, North Augusta, SC 29841New Construction
 MLS ID #224465, Vilma Colon-Oliver, Meybohm Real Estate - Augusta. Aiken MLS
 - $325,0003 bd2 ba1.7k sqft430 Prospector Ct, North Augusta, SC 29841For Sale
 MLS ID #223931, Janet Vaughan, Meybohm Real Estate - North Au. Aiken MLS
 - $275,0003 bd2 ba1.3k sqft48 Jones St, North Augusta, SC 29841New Construction
 MLS ID #224960, Sullivan Turner Team, Meybohm Real Estate - Aiken. Aiken MLS
 - $294,0003 bd3 ba1.8k sqft843 Elsie Dr, North Augusta, SC 29860For Sale
 MLS ID #225366, Neil G Grice, Meybohm Real Estate - Aiken. Aiken MLS
 - $364,9004 bd3 ba2.4k sqft6007 Bakerville Lane, North Augusta, SC 29860For Sale
 MLS ID #98257395, Rebecca Rickerson, AMY COOK & CO., LLC. Hive MLS
 - $409,9004 bd3 ba2.6k sqft6006 Bakerville Lane, North Augusta, SC 29860For SaleMLS ID #100594092, Greg Oldham, Meybohm Real Estate - Evans. Hive MLS
- $310,0003 bd3 ba1.8k sqft457 Helen Drive #Wd287, North Augusta, SC 29860New ConstructionMLS ID #98203778, Jessica Moon, Ivey Realty Associates, Llc. Hive MLS
