Mid-century Charm in Highly Desirable Hammond Hills! Welcome to 1001 Stanton Drive, a beautifully maintained 3-bedroom, 2-bath home offering timeless character and modern efficiency in one of North Augusta's most sought-after neighborhoods. Original hardwood floors add warmth and authentic mid-century appeal throughout the home, while the functional floor plan provides comfortable living and entertaining space.
Energy-conscious buyers will appreciate the fully paid-off solar panel system and tankless water heater, offering valuable energy efficiency for years to come.
Located in the established and highly desirable Hammond Hills subdivision, this home puts you just minutes from downtown Augusta, I-20, shopping, dining, and entertainment throughout North Augusta. Enjoy easy access to SRP Park and the growing array of attractions along the Savannah River.
A wonderful opportunity to own a home with character, efficiency, and an exceptional location
For sale
Price cut: $5K (10/22)
$239,900
1001 Stanton Drive, North Augusta, SC 29841
3beds
1,596sqft
Single Family Residence
Built in 1958
0.31 Acres Lot
$238,000 Zestimate®
$150/sqft
$-- HOA
What's special
Tankless water heaterOriginal hardwood floors
- 24 days
- 560
- 21
Likely to sell faster than
Zillow last checked:
Listing updated:
Listed by:
Joseph W Cowart 706-496-5385,
RE/MAX Reinvented,
Natalie Poteete Team 706-955-4004,
RE/MAX Reinvented
Source: Hive MLS,MLS#: 100605910 Originating MLS: REALTORS® of Greater Augusta
Originating MLS: REALTORS® of Greater AugustaFacts & features
Interior
Bedrooms & bathrooms
- Bedrooms: 3
- Bathrooms: 2
- Full bathrooms: 2
Rooms
- Room types: Family Room, Dining Room, Bedroom 3, Bedroom 2, Master Bedroom, Living Room, Breakfast Room, Great Room, Bedroom 5, Bedroom 4, Other, Bonus Room, Laundry
Primary bedroom
- Level: Main
- Dimensions: 15 x 12
Bedroom 2
- Level: Main
- Dimensions: 11 x 10
Bedroom 3
- Level: Main
- Dimensions: 13 x 10
Bedroom 4
- Dimensions: 0 x 0
Bedroom 5
- Dimensions: 0 x 0
Breakfast room
- Dimensions: 0 x 0
Dining room
- Level: Main
- Dimensions: 12 x 9
Family room
- Level: Main
- Dimensions: 19 x 12
Great room
- Dimensions: 0 x 0
Kitchen
- Level: Main
- Dimensions: 13 x 12
Living room
- Level: Main
- Dimensions: 18 x 10
Other
- Description: Lndry Rm;See Remarks
- Level: Main
- Dimensions: 10 x 7
Heating
- Fireplace(s), Active Solar, Electric, Forced Air, Natural Gas
Cooling
- Central Air, Ceiling Fan(s)
Appliances
- Included: Vented Exhaust Fan, Washer, Range, Dryer, Dishwasher, Tankless Water Heater, Electric Range
- Laundry: Dryer Hookup, Washer Hookup
Features
- Pantry, Built-in Features, Eat-in Kitchen
- Flooring: Ceramic Tile, Hardwood
- Basement: Exterior Entry,Crawl Space,Unfinished
- Attic: Pull Down Stairs
- Has fireplace: Yes
Interior area
- Total structure area: 1,596
- Total interior livable area: 1,596 sqft
Video & virtual tour
Property
Parking
- Parking features: Concrete, Basement, Parking Pad
Features
- Levels: One
- Patio & porch: Patio, Rear Porch
- Fencing: Fenced
- View description: None
- Frontage type: See Remarks
Lot
- Size: 0.31 Acres
- Dimensions: 13504
- Features: Landscaped
Details
- Additional structures: Workshop
- Parcel number: 0061718007
- Zoning: R1
- Special conditions: Standard
Construction
Type & style
- Home type: SingleFamily
- Property subtype: Single Family Residence
Materials
- Brick, Wood Siding
- Foundation: Crawl Space, Other
- Roof: Composition
Condition
- New construction: No
- Year built: 1958
Utilities & green energy
- Sewer: Public Sewer
- Water: Public
- Utilities for property: Cable Available
Community & HOA
Community
- Subdivision: Hammond Hills
HOA
- Has HOA: No
- Amenities included: Pool, Street Lights, Trail(s)
Location
- Region: North Augusta
Financial & listing details
- Price per square foot: $150/sqft
- Tax assessed value: $9,430
- Annual tax amount: $3,125
- Date on market: 10/22/2026
- Cumulative days on market: 24 days
- Listing agreement: Exclusive Right To Sell
- Listing terms: Cash,Conventional,FHA,VA Loan
Estimated market value
$238,000
$226,000 - $250,000
$1,841/mo
Price history
| Date | Event | Price |
|---|---|---|
| 10/22/2026 | Listed for sale | $239,900-2%$150/sqft |
Source:  Hive MLS #100605910 Report a problem Hive MLS #100605910 Report a problem | ||
| 10/15/2026 | Contingent | $244,900$153/sqft |
Source: Hive MLS #100605910 Report a problem | ||
| 10/1/2026 | Price change | $244,900-3.9%$153/sqft |
Source: Hive MLS #100605910 Report a problem | ||
| 9/24/2026 | Listed for sale | $254,900+83.5%$160/sqft |
Source: Hive MLS #100605910 Report a problem | ||
| 12/14/2015 | Sold | $138,900$87/sqft |
Source:  Aiken MLS #91643 Report a problem Aiken MLS #91643 Report a problem | ||
| 10/9/2015 | Price change | $138,900+6.9%$87/sqft |
Source: RE/MAX True Advantage #390950 Report a problem | ||
| 8/30/2015 | Listed for sale | $129,900+159.8%$81/sqft |
Source: RE/MAX TRUE ADVANTAGE #390950 Report a problem | ||
| 9/27/2014 | Sold | $50,000-35.9%$31/sqft |
Source: Public Record Report a problem | ||
| 5/7/2014 | Sold | $78,000$49/sqft |
Source: Public Record Report a problem | ||
Public tax history
| Year | Property taxes | Tax assessment |
|---|---|---|
| 2025 | $2,396 +8.5% | $9,430 |
| 2024 | $2,207 -0.1% | $9,430 |
| 2023 | $2,209 +1.2% | $9,430 |
| 2022 | $2,184 -0.1% | $9,430 +50.2% |
| 2021 | $2,185 +300.6% | $6,280 +14.2% |
| 2020 | $546 | $5,500 |
| 2019 | -- | $5,500 |
| 2018 | $547 | $5,500 |
| 2017 | $547 +5.2% | -- |
| 2016 | $520 | -- |
| 2015 | $520 -69.3% | -- |
| 2014 | $1,692 | -- |
| 2013 | $1,692 | -- |
| 2011 | -- | -- |
| 2009 | -- | -- |
| 2007 | -- | -- |
| 2006 | -- | -- |
| 2004 | -- | $2,920 |
| 2002 | -- | $2,920 +20.7% |
| 2000 | -- | $2,420 |
Find assessor info on the county website
Monthly payment
Est. payment
Payment breakdown
Explore the cost of this home by adjusting the details. Changes won't be saved.Climate risks
Neighborhood: 29841
Nearby schools
Schools provided by the listing agent
- Elementary: Hammond Hill
- Middle: Paul Knox
- High: North Augusta
Source: Hive MLS. This data may not be complete. We recommend contacting the local school district to confirm school assignments for this home.
- $278,8003 bd2 ba1.7k sqft923 Stanton Dr, North Augusta, SC 29841Off Market

- $321,6004 bd4 ba2.4k sqft1003 Stanton Dr, North Augusta, SC 29841Off Market
- $363,1004 bd4 ba3.3k sqft924 Fairfield Ave, North Augusta, SC 29841Off Market
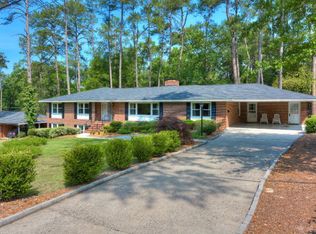
- $270,800-- bd2 ba2.3k sqft921 Stanton Dr, North Augusta, SC 29841Off Market
Similar homes
- $260,0003 bd2 ba2.2k sqft1816 Mountside Dr, North Augusta, SC 29841For Sale
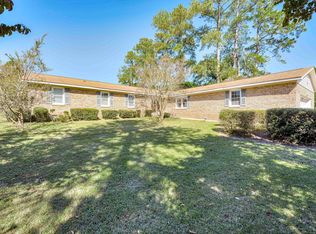 MLS ID #226189, Susan Spears, Meybohm Real Estate - North Au. Aiken MLS
 - $249,9003 bd2 ba1.6k sqft1906 White Pine Drive, North Augusta, SC 29841For Sale
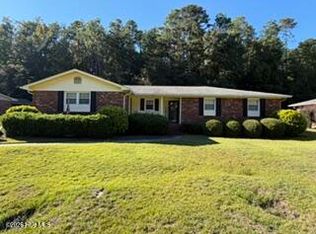
 MLS ID #100611895, David Briggs Buck, David Buck Real Estate. Hive MLS
 - $265,0003 bd2 ba1.6k sqft9 Linnet Loop, North Augusta, SC 29841For Sale
 MLS ID #225912, Shannon D Rollings, Shannon Rollings Real Estate. Aiken MLS
 - $--4 bd2 ba1.7k sqft705 Indian Mound Dr, North Augusta, SC 29841Auction
 Auction.com 1
 - $259,0003 bd3 ba2.2k sqft715 Hammond Dr, North Augusta, SC 29841Active
 MLS ID #10846588, Jamie Long, Augusta Partners, LLC. GAMLS
 - $225,0003 bd2 ba1.1k sqft301 Edgewood Drive, North Augusta, SC 29841For SaleMLS ID #100605783, Kayla Ann O'Dell, Augusta Real Estate Co.. Hive MLS
- $270,0003 bd2 ba1.7k sqft1904 Robin Road, North Augusta, SC 29841For SaleMLS ID #98253861, Elizabeth Yarborough, Coldwell Banker-Watson & Knox Real Estate. Hive MLS
- $258,0003 bd2 ba1.3k sqft37 Hillwood Court, North Augusta, SC 29841For SaleMLS ID #100598203, Carla Williamson, Meybohm Real Estate - Wheeler. Hive MLS
- $210,0003 bd1 ba1.2k sqft1838 Courtney Drive, North Augusta, SC 29841For SaleMLS ID #100597535, Cathie Goodenough, EXP Realty, LLC. Hive MLS
- $269,9003 bd2 ba1.7k sqft1427 Brookgreen Drive, North Augusta, SC 29841For SaleMLS ID #98257369, Linda Limehouse, Meybohm Real Estate - North Augusta. Hive MLS
- $317,0004 bd2 ba2k sqft809 Hammond Drive, North Augusta, SC 29841For SaleMLS ID #100606564, Cheslee Whitaker, Heartland Real Estate. Hive MLS
- $253,0003 bd2 ba1.6k sqft253 Spring Oak Lane, North Augusta, SC 29841For SaleMLS ID #100596297, Thomas Shoupe, Opendoor Brokerage LLC. Hive MLS
- $275,0003 bd2 ba1.6k sqft1519 Summerhill Road, North Augusta, SC 29841For SaleMLS ID #100608982, Jennifer Viger, Market House Realty, LLC. Hive MLS
