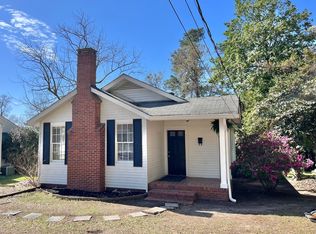
Welcome to 1001 Skyview Drive, a cozy and beautifully cared-for single-story home nestled in North Augusta's established Green Acres neighborhood. Offering 1,404 square feet with 3 bedrooms and 2 full bathrooms, this residence combines classic character with practical updates. Inside, you will find zero carpet throughout--original hardwood floors extend through the main living space and bedrooms, while durable vinyl and clean tile finish out the rest of the interior. The home boasts two distinct living spaces, giving you the flexibility for a formal sitting room, media area, or playroom. At the heart of the home, a centralized kitchen comes equipped with a newer refrigerator and range (just 1 year old), along with a conveniently located all-in-one washer and dryer unit and flexible pantry space. The primary suite features large closet storage and a dedicated private bath. Enjoy a shaded, fenced backyard that's just the right size for outdoor play, four-legged friends, or relaxing! With no HOA fees, you have the total freedom to personalize your property. Enjoy classic North Augusta charm with easy access to nearby shopping, dining, recreation and amenities. Schedule your private tour today to experience this warm, low-maintenance home firsthand.
For sale
$187,500
1001 Skyview Dr, North Augusta, SC 29841
3beds
1,404sqft
Single Family Residence
Built in 1951
7,405 Square Feet Lot
$183,600 Zestimate®
$134/sqft
$-- HOA
What's special
Centralized kitchenTwo distinct living spacesZero carpet throughoutShaded fenced backyardFlexible pantry space
- 10 days
- 757
- 65
Likely to sell faster than
Zillow last checked:
Listing updated:
Listed by:
Fabulous Aiken Homes Team 603-986-1567,
Fabulous Aiken Homes LLC
Source: Aiken MLS,MLS#: 226003
Facts & features
Interior
Bedrooms & bathrooms
- Bedrooms: 3
- Bathrooms: 2
- Full bathrooms: 2
Primary bedroom
- Area: 270
- Dimensions: 18 x 15
Bedroom 2
- Area: 154
- Dimensions: 14 x 11
Bedroom 3
- Area: 99
- Dimensions: 9 x 11
Family room
- Area: 210
- Dimensions: 14 x 15
Kitchen
- Area: 77
- Dimensions: 11 x 7
Living room
- Area: 198
- Dimensions: 11 x 18
Heating
- Electric, Forced Air
Cooling
- Central Air, Electric
Appliances
- Included: Refrigerator, Dishwasher, Electric Water Heater
Features
- Bedroom on 1st Floor
- Flooring: Carpet, Hardwood, Vinyl
- Basement: Crawl Space
- Has fireplace: No
Interior area
- Total structure area: 1,404
- Total interior livable area: 1,404 sqft
- Finished area above ground: 1,404
- Finished area below ground: 0
Video & virtual tour
Property
Parking
- Parking features: See Remarks, Other, Driveway, Paved
- Has uncovered spaces: Yes
Features
- Levels: One
- Patio & porch: Porch
- Exterior features: Garden
- Pool features: None
- Fencing: Fenced
Lot
- Size: 7,405 Square Feet
- Dimensions: 60 x 120 x 61 x 128
- Features: See Remarks, Other, Landscaped
Details
- Additional structures: Shed(s)
- Parcel number: 0071201002
- Special conditions: Standard
- Horse amenities: None
Construction
Type & style
- Home type: SingleFamily
- Architectural style: Ranch
- Property subtype: Single Family Residence
Materials
- Aluminum Siding, Vinyl Siding
- Foundation: See Remarks
- Roof: Composition,Shingle
Condition
- New construction: No
- Year built: 1951
Utilities & green energy
- Sewer: Other, Public Sewer
- Water: Other, Public
Community & HOA
Community
- Features: See Remarks, Other
- Subdivision: Other
HOA
- Has HOA: No
Location
- Region: North Augusta
Financial & listing details
- Price per square foot: $134/sqft
- Tax assessed value: $110,090
- Annual tax amount: $441
- Date on market: 10/12/2026
- Listing terms: Submit
- Road surface type: Paved
Estimated market value
$183,600
$174,000 - $193,000
$1,635/mo
Price history
| Date | Event | Price |
|---|---|---|
| 10/12/2026 | Listed for sale | $187,500+70.5%$134/sqft |
Source:  Aiken MLS #226003 Report a problem Aiken MLS #226003 Report a problem | ||
| 4/28/2021 | Sold | $110,000+37.7%$78/sqft |
Source:  Hive MLS #98041172 Report a problem Hive MLS #98041172 Report a problem | ||
| 5/3/2016 | Listing removed | $79,900$57/sqft |
Source: SHANNON ROLLINGS REAL ESTATE #393217 Report a problem | ||
| 11/5/2015 | Listed for sale | $79,900+14.3%$57/sqft |
Source: SHANNON ROLLINGS REAL ESTATE #393217 Report a problem | ||
| 11/13/2009 | Sold | $69,900$50/sqft |
Source: Aiken MLS #67169 Report a problem | ||
| 7/13/2009 | Listed for sale | $69,900+222.1%$50/sqft |
Source: Systems Engineering, Inc. #67169 Report a problem | ||
| 4/20/2001 | Sold | $21,700$15/sqft |
Source: Public Record Report a problem | ||
Public tax history
| Year | Property taxes | Tax assessment |
|---|---|---|
| 2025 | $441 | $4,400 |
| 2024 | $441 -0.2% | $4,400 |
| 2023 | $442 +2.8% | $4,400 |
| 2022 | $429 +26.9% | $4,400 +21.9% |
| 2021 | $338 +13.3% | $3,610 +19.9% |
| 2020 | $299 | $3,010 |
| 2019 | -- | $3,010 |
| 2018 | $299 | $3,010 |
| 2017 | $299 +5.2% | -- |
| 2016 | $284 | -- |
| 2015 | $284 +5.6% | -- |
| 2014 | $269 | -- |
| 2013 | $269 | -- |
| 2011 | -- | -- |
| 2009 | -- | -- |
| 2007 | -- | -- |
| 2006 | -- | -- |
| 2004 | -- | $1,690 |
| 2002 | -- | $1,690 |
Find assessor info on the county website
Monthly payment
Est. payment
Payment breakdown
Explore the cost of this home by adjusting the details. Changes won't be saved.Climate risks
Neighborhood: 29841
Nearby schools
Schools provided by the listing agent
- Elementary: Hammond Hill
- Middle: N Augusta
- High: N Augusta
Source: Aiken MLS. This data may not be complete. We recommend contacting the local school district to confirm school assignments for this home.
- $47,310-- bd1 ba864 sqft1003 Skyview Dr, North Augusta, SC 29841Off Market
- $83,200-- bd1 ba925 sqft807 Royalette Ave, North Augusta, SC 29841Off Market
- $91,900-- bd1 ba864 sqft809 Royalette Ave, North Augusta, SC 29841Off Market
- $73,520-- bd1 ba1.3k sqft1005 Skyview Dr, North Augusta, SC 29841Off Market
Similar homes
- $185,0003 bd1 ba1k sqft808 Lake Ave, North Augusta, SC 29841For Sale By Owner
- $--3 bd1 ba1.1k sqft1023 Thurmond St, North Augusta, SC 29841Auction
 Auction.com 2
 - $187,0003 bd1 ba1.3k sqft127 Rita Ave, North Augusta, SC 29841For Sale By Owner

- $180,0003 bd2 ba1.3k sqft530 Tanager Rd, North Augusta, SC 29841For Sale By Owner
- $189,9003 bd2 ba1.5k sqft206 Belair Road, North Augusta, SC 29841For Sale
 MLS ID #100606049, Scott Baker, Trelora Realty Inc.. Hive MLS
 - $160,0002 bd2 ba1.2k sqft2110 Sadie Street, North Augusta, SC 29841For SaleMLS ID #100611846, James Hadden, Jim Hadden Real Estate. Hive MLS
- $193,9003 bd2 ba1.3k sqft2090 Caretta Street, North Augusta, SC 29841For SaleMLS ID #100595640, Joseph Lewis, Keller Williams Realty Augusta Partners. Hive MLS
- $199,9003 bd2 ba1.5k sqft150 Palmetto Ave, Belvedere, SC 29841Active
 MLS ID #10852434, Yvonne Morin, American Heroes Realty. GAMLS
 - $249,9003 bd2 ba1.6k sqft1906 White Pine Drive, North Augusta, SC 29841For SaleMLS ID #100611895, David Briggs Buck, David Buck Real Estate. Hive MLS
- $210,0003 bd1 ba1.2k sqft1838 Courtney Drive, North Augusta, SC 29841For SaleMLS ID #100597535, Cathie Goodenough, EXP Realty, LLC. Hive MLS
- $165,0003 bd2 ba1.1k sqft208 Edgewood Drive, North Augusta, SC 29841For SaleMLS ID #98256603, Jennifer Henderson, Douglas Lane Real Estate Group. Hive MLS
- $225,0003 bd2 ba1.1k sqft301 Edgewood Drive, North Augusta, SC 29841For SaleMLS ID #100605783, Kayla Ann O'Dell, Augusta Real Estate Co.. Hive MLS
