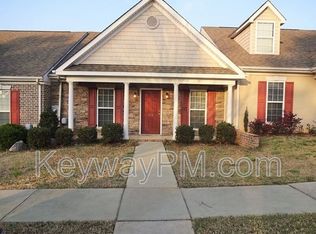
Welcome to 107 Orchard Way, a charming 1,134 sq. ft. townhome nestled in the desirable Whatley Place community. This beautifully maintained home features 2 spacious bedrooms and 2 full bathrooms, offering the perfect blend of comfort and convenience! As you step inside, you're welcomed by a cozy foyer that leads into an open-concept living area with hardwood floors throughout. The kitchen is a true highlight, featuring custom cabinetry, sleek countertops, and white cream appliances. A raised breakfast bar creates an ideal spot for casual dining, while the kitchen flows seamlessly into the dining area and spacious great room. Here, vaulted ceilings and natural light add a touch of warmth and charm to the space. The owner's suite is an inviting retreat, complete with a tray ceiling, a generous walk-in closet, a ceiling fan, and an oversized vanity with solid surface countertops. The second bedroom is just as thoughtfully designed, offering easy access to a full bath, making it ideal for guests or family. Additional features include a walk-in laundry room with extra storage, exterior storage space, and a spacious garage. Step outside and enjoy a private, fenced backyard, with a grass area perfect for your furry friends! Located just off of I-20, between Exits 1 and 5, this home offers easy access to the Savannah River, The Greenway, local dining, shopping, hospitals, and both Downtown North Augusta and Augusta. The peaceful, pet-friendly neighborhood is ideal for those looking for a serene yet convenient location. This is a must-see home that blends comfort, style, and location-don't miss out!
All room dimensions should be independently verified if size is a determining factor.
Pending
$229,000
107 Orchard Way, North Augusta, SC 29860
2beds
1,134sqft
Single Family Residence
Built in 2007
4,791 Square Feet Lot
$225,800 Zestimate®
$202/sqft
$42/mo HOA
What's special
Sleek countertopsSpacious garageRaised breakfast barHardwood floors throughoutWhite cream appliancesPrivate fenced backyardExterior storage space
- 269 days
- 35
- 0
Zillow last checked:
Listing updated:
Listed by:
Laura Warren 229-349-1970,
Meybohm Real Estate - North Au
Source: Aiken MLS,MLS#: 218357
Facts & features
Interior
Bedrooms & bathrooms
- Bedrooms: 2
- Bathrooms: 2
- Full bathrooms: 2
Primary bedroom
- Level: Main
Bedroom 2
- Level: Main
Dining room
- Level: Main
Kitchen
- Level: Main
Laundry
- Level: Main
Living room
- Level: Main
Heating
- Electric, Forced Air
Cooling
- Central Air
Appliances
- Included: Microwave, Range, Refrigerator, Dishwasher, Electric Water Heater
Features
- Snack Bar, Walk-In Closet(s), Bedroom on 1st Floor, Ceiling Fan(s)
- Flooring: Carpet, Vinyl
- Basement: None
- Has fireplace: No
- Common walls with other units/homes: End Unit
Interior area
- Total structure area: 1,134
- Total interior livable area: 1,134 sqft
- Finished area above ground: 1,134
- Finished area below ground: 0
Video & virtual tour
Property
Parking
- Total spaces: 1
- Parking features: Workshop in Garage, Driveway, Garage Door Opener
- Garage spaces: 1
- Has uncovered spaces: Yes
Accessibility
- Accessibility features: Accessible Entrance, Visitor Bathroom, Accessible Doors
Features
- Levels: One
- Patio & porch: Patio, Porch
- Pool features: None
- Fencing: Fenced
Lot
- Size: 4,791 Square Feet
- Dimensions: 49 x 100 x 49 x 96
- Features: Corner Lot, Sprinklers In Front, Sprinklers In Rear
Details
- Additional structures: None
- Parcel number: 0051213002
- Special conditions: Standard
- Horse amenities: None
Construction
Type & style
- Home type: SingleFamily
- Architectural style: Ranch
- Property subtype: Single Family Residence
- Attached to another structure: Yes
Materials
- Brick
- Foundation: Slab
- Roof: Composition
Condition
- New construction: No
- Year built: 2007
Utilities & green energy
- Sewer: Public Sewer
- Water: Public
Community & HOA
Community
- Features: Internet Available
- Subdivision: Whatley Place Townhouses
HOA
- Has HOA: Yes
- HOA fee: $125 quarterly
Location
- Region: North Augusta
Financial & listing details
- Price per square foot: $202/sqft
- Tax assessed value: $147,240
- Annual tax amount: $2,236
- Date on market: 1/15/2026
- Cumulative days on market: 451 days
- Listing terms: Contract
- Road surface type: Paved
Estimated market value
$225,800
$215,000 - $237,000
$1,522/mo
Price history
| Date | Event | Price |
|---|---|---|
| 4/26/2026 | Pending sale | $229,000$202/sqft |
Source:  Aiken MLS #218357 Report a problem Aiken MLS #218357 Report a problem | ||
| 2/17/2026 | Price change | $229,000-2.5%$202/sqft |
Source: Aiken MLS #218357 Report a problem | ||
| 12/19/2025 | Price change | $234,900-2.1%$207/sqft |
Source: Aiken MLS #218357 Report a problem | ||
| 7/10/2025 | Listed for sale | $239,900-23.2%$212/sqft |
Source:  REALTORS® of Greater Augusta #544261 Report a problem REALTORS® of Greater Augusta #544261 Report a problem | ||
| 2/20/2023 | Sold | $312,500+192.3%$276/sqft |
Source: Public Record Report a problem | ||
| 6/13/2019 | Listing removed | $945$1/sqft |
Source: Meybohm (Georgia) Report a problem | ||
| 5/8/2019 | Listed for rent | $945+2.2%$1/sqft |
Source: Meybohm (Georgia) Report a problem | ||
| 3/28/2018 | Listing removed | $925$1/sqft |
Source: Meybohm Property Management Report a problem | ||
| 3/21/2018 | Listed for rent | $925+3.4%$1/sqft |
Source: Meybohm Property Management Report a problem | ||
| 7/28/2015 | Listing removed | $895$1/sqft |
Source: Meybohm LLC Report a problem | ||
| 7/9/2015 | Listed for rent | $895$1/sqft |
Source: Meybohm LLC Report a problem | ||
| 8/19/2008 | Sold | $106,919-1.5%$94/sqft |
Source: Public Record Report a problem | ||
| 4/21/2008 | Sold | $108,600-36.8%$96/sqft |
Source: Public Record Report a problem | ||
| 11/15/2007 | Sold | $171,895+25.9%$152/sqft |
Source: Public Record Report a problem | ||
| 5/14/2007 | Sold | $136,500$120/sqft |
Source: Public Record Report a problem | ||
Public tax history
| Year | Property taxes | Tax assessment |
|---|---|---|
| 2025 | $2,236 +8.5% | $8,790 |
| 2024 | $2,060 -0.1% | $8,790 |
| 2023 | $2,062 +1.2% | $8,790 -0.5% |
| 2022 | $2,038 -0.1% | $8,830 |
| 2021 | $2,039 +12.9% | $8,830 +15.6% |
| 2020 | $1,807 | $7,640 |
| 2019 | -- | $7,640 |
| 2018 | $1,808 | $7,640 |
| 2017 | $1,808 +276% | -- |
| 2016 | $481 | -- |
| 2015 | $481 -1.2% | -- |
| 2014 | $487 | -- |
| 2013 | $487 | -- |
| 2011 | -- | -- |
| 2009 | -- | -- |
| 2007 | -- | -- |
Find assessor info on the county website
Monthly payment
Est. payment
Payment breakdown
Explore the cost of this home by adjusting the details. Changes won't be saved.Climate risks
Neighborhood: 29860
Nearby schools
Schools provided by the listing agent
- Elementary: Mossy Creek
- Middle: N Augusta
- High: N Augusta
Source: Aiken MLS. This data may not be complete. We recommend contacting the local school district to confirm school assignments for this home.


Similar homes
- $214,9002 bd2 ba1.2k sqft241 Orchard Way, North Augusta, SC 29860For Sale
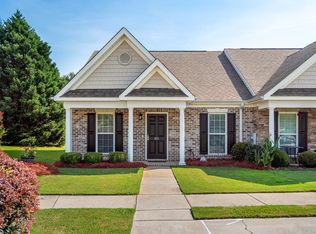 MLS ID #225226, Edward Girardeau, RE/MAX Tattersall Group. Aiken MLS
 - $240,9002 bd2 ba1.2k sqft205 Orchard Way, North Augusta, SC 29860For Sale
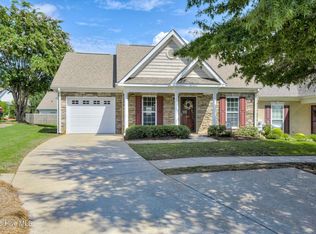
 MLS ID #100596047, Maria-Giuliana Palacio, Meybohm Real Estate - Wheeler. Hive MLS
 - $259,9003 bd2 ba1.3k sqft167 Cherry Laurel Dr, North Augusta, SC 29860For Sale
 MLS ID #224935, William Seamon, Real Broker LLC. Aiken MLS
 - $259,9003 bd2 ba1.3k sqft314 Pine Bark Ln, North Augusta, SC 29860For Sale
 MLS ID #225233, William Seamon, Real Broker LLC. Aiken MLS
 - $259,0003 bd2 ba1.4k sqft5291 Silver Fox Way, North Augusta, SC 29841For SaleMLS ID #100607677, Mark Mulich, Mulich Realty, Llc. Hive MLS
- $289,9003 bd2 ba1.5k sqft625 Flatwood Court, North Augusta, SC 29860For SaleMLS ID #100597904, Carla Dabrowski, Market House Realty, LLC. Hive MLS
- $199,9003 bd2 ba1.5k sqft150 Palmetto Ave, Belvedere, SC 29841Active
 MLS ID #10852434, Yvonne Morin, American Heroes Realty. GAMLS
 - $253,0003 bd2 ba1.6k sqft253 Spring Oak Lane, North Augusta, SC 29841For SaleMLS ID #100596297, Thomas Shoupe, Opendoor Brokerage LLC. Hive MLS
- $305,0003 bd2 ba1.5k sqft333 Wood Fall Court, North Augusta, SC 29860For SaleMLS ID #100587512, Robert Haywood Duke, Dogwood Real Estate, LLC. Hive MLS
- $229,9003 bd2 ba1.2k sqft623 Thomas Drive, Martinez, GA 30907For SaleMLS ID #100599854, Greg Honeymichael, Meybohm Real Estate - Evans. Hive MLS
- $229,9003 bd2 ba1.1k sqft4650 Clifden Avenue, Grovetown, GA 30813For SaleMLS ID #100603004, MaShanda Taylor, Better Homes & Gardens Executive Partners. Hive MLS
- $240,0003 bd2 ba1.3k sqft4712 Bantry Road, Grovetown, GA 30813For SaleMLS ID #100607421, Matt Kelly, WRKHORSE REAL ESTATE. Hive MLS
- $199,9992 bd2 ba1.1k sqft2123 Whitney South Dr, Augusta, GA 30904ActiveMLS ID #10790960, Paul Roberts, Jason Mitchell Real Estate Georgia. GAMLS
- $200,0002 bd2 ba1k sqft4014 Hidden Haven Court, Augusta, GA 30909For SaleMLS ID #100603362, Trulock Group, Blanchard & Calhoun - Evans. Hive MLS
- $259,9003 bd2 ba1.5k sqft410 Marlboro Street, Martinez, GA 30907For SaleMLS ID #100591604, Caleb Willing, Better Homes & Gardens Executive Partners. Hive MLS
