Say hello to this inviting 3-bedroom, 2-bathroom home offering a comfortable layout, generous outdoor space, and the everyday convenience buyers are looking for. Inside, the functional floor plan provides well-proportioned living spaces designed for both relaxing and entertaining. The kitchen is equipped with stainless steel appliances and offers a practical setting for preparing meals and gathering with family and friends. Three comfortable bedrooms and two full bathrooms provide plenty of flexibility for a variety of living arrangements. Outside, the spacious lot offers room to enjoy the outdoors, whether you're entertaining, creating a play area, gardening, or simply enjoying your own private space. With a thoughtful layout and plenty of potential, this home is ready to welcome its next owner. Schedule your showing today!
For sale
$206,000
2305 Oketo Drive, Augusta, GA 30906
3beds
1,260sqft
Single Family Residence
Built in 1978
0.34 Acres Lot
$203,900 Zestimate®
$163/sqft
$-- HOA
What's special
- 17 days
- 145
- 7
Likely to sell faster than
Zillow last checked:
Listing updated:
Listed by:
Renee M Horton 706-832-0823,
Jim Hadden Real Estate
Source: Hive MLS,MLS#: 100608536 Originating MLS: REALTORS® of Greater Augusta
Facts & features
Interior
Bedrooms & bathrooms
- Bedrooms: 3
- Bathrooms: 2
- Full bathrooms: 2
Rooms
- Room types: Family Room, Bedroom 1, Bedroom 2, Bedroom 3
Bedroom 1
- Description: Tenant to Confirm Room Sizes
- Level: Main
- Dimensions: 11 x 11
Bedroom 2
- Description: Tenant to Confirm Room Sizes
- Level: Main
- Dimensions: 11 x 11
Bedroom 3
- Description: Tenant to Confirm Room Sizes
- Level: Main
- Dimensions: 10 x 11
Family room
- Description: Tenant to Confirm Room Sizes
- Level: Main
- Dimensions: 12 x 13
Kitchen
- Description: Tenant to Confirm Room Sizes
- Level: Main
- Dimensions: 12 x 13
Heating
- Electric, Forced Air, Natural Gas
Cooling
- Central Air, Ceiling Fan(s)
Appliances
- Included: Refrigerator, Dishwasher, Electric Range
- Laundry: Dryer Hookup, Washer Hookup
Features
- Blinds/Shades, Eat-in Kitchen
- Flooring: LVT/LVP
- Basement: None
- Has fireplace: Yes
Interior area
- Total structure area: 1,260
- Total interior livable area: 1,260 sqft
Property
Parking
- Total spaces: 1
- Parking features: Covered, Attached Carport
- Carport spaces: 1
Features
- Levels: One
- Patio & porch: None
- Fencing: None
- View description: None
- Frontage type: See Remarks
Lot
- Size: 0.34 Acres
- Dimensions: 88 x 181
Details
- Parcel number: 1540076000
- Zoning: 1
- Special conditions: Standard
Construction
Type & style
- Home type: SingleFamily
- Property subtype: Single Family Residence
Materials
- Concrete, Vinyl Siding
- Foundation: Slab
- Roof: Composition
Condition
- New construction: No
- Year built: 1978
Utilities & green energy
- Sewer: Public Sewer
- Water: Public
- Utilities for property: Sewer Connected, Water Connected
Community & HOA
Community
- Subdivision: Oketo Woods
HOA
- Has HOA: No
- Amenities included: Street Lights
Location
- Region: Augusta
Financial & listing details
- Price per square foot: $163/sqft
- Tax assessed value: $105,270
- Annual tax amount: $1,590
- Date on market: 10/6/2026
- Cumulative days on market: 17 days
- Listing agreement: Exclusive Right To Sell
- Listing terms: Cash,Conventional,FHA,VA Loan
- Road surface type: Paved
Estimated market value
$203,900
$194,000 - $214,000
$1,398/mo
Price history
| Date | Event | Price |
|---|---|---|
| 10/6/2026 | Listed for sale | $206,000$163/sqft |
Source:  Hive MLS #100608536 Report a problem | ||
| 9/29/2026 | Listing removed | $1,425$1/sqft |
Source: Zillow Rentals Report a problem | ||
| 9/12/2026 | Listed for rent | $1,425$1/sqft |
Source: Zillow Rentals Report a problem | ||
| 9/12/2026 | Listing removed | $1,425$1/sqft |
Source: Zillow Rentals Report a problem | ||
| 8/10/2026 | Price change | $1,425-1.7%$1/sqft |
Source: Zillow Rentals Report a problem | ||
| 7/1/2026 | Listed for rent | $1,450$1/sqft |
Source: Zillow Rentals Report a problem | ||
Public tax history
| Year | Property taxes | Tax assessment |
|---|---|---|
| 2025 | $1,590 -2.1% | $42,108 -8.6% |
| 2024 | $1,623 +7.8% | $46,048 -10.6% |
| 2023 | $1,505 +6.5% | $51,496 +41.7% |
| 2022 | $1,414 +14% | $36,351 +29.7% |
| 2021 | $1,240 -4.7% | $28,019 |
| 2020 | $1,302 -0.6% | $28,019 |
| 2019 | $1,310 +3.2% | $28,019 |
| 2018 | $1,270 -3.1% | $28,019 |
| 2017 | $1,310 +3.1% | $28,019 |
| 2016 | $1,270 | $28,019 |
| 2015 | $1,270 -0.7% | $28,019 |
| 2014 | $1,279 | $28,019 |
| 2013 | -- | -- |
| 2012 | -- | -- |
| 2011 | -- | -- |
| 2010 | -- | -- |
| 2009 | -- | -- |
| 2008 | -- | -- |
| 2007 | -- | -- |
| 2005 | -- | -- |
| 2004 | -- | -- |
| 2001 | -- | -- |
| 2000 | -- | -- |
Find assessor info on the county website
Monthly payment
Est. payment
Payment breakdown
Explore the cost of this home by adjusting the details. Changes won't be saved.Climate risks
Neighborhood: Richmond Factory
Nearby schools
Schools provided by the listing agent
- Elementary: Diamond Lakes
- Middle: Pine Hill Middle
- High: Crosscreek
Source: Hive MLS. This data may not be complete. We recommend contacting the local school district to confirm school assignments for this home.
Similar homes
- $214,9003 bd2 ba1.4k sqft3812 Southwood Drive, Augusta, GA 30906For Sale
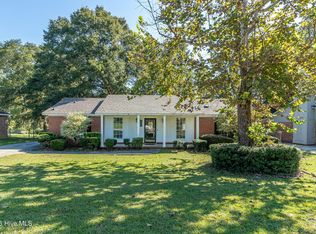
 MLS ID #100610752, Susan MacEwen, Re/max True Advantage. Hive MLS
- $234,9004 bd2 ba1.8k sqft3726 Concord Dr, Augusta, GA 30906For Sale
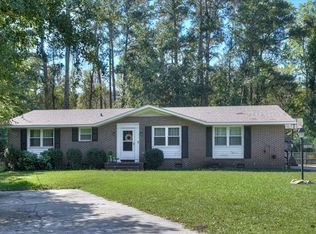 MLS ID #226070, Bonnie Alston, eXp Realty - Columbia. Aiken MLS
- $190,0003 bd2 ba1.2k sqft3452 Monte Carlo Drive, Augusta, GA 30906For Sale
 MLS ID #100611527, Ruth Postell, Realty One Group Visionaries. Hive MLS
- $195,0003 bd2 ba1.4k sqft3711 Teakwood Court, Hephzibah, GA 30815For Sale
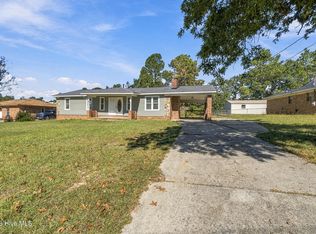 MLS ID #100611305, Micah Barber, Meybohm Real Estate - Evans. Hive MLS
- $209,8643 bd2 ba1.4k sqft2657 Barclay Street, Hephzibah, GA 30815For SaleMLS ID #100611241, Justin Weegar, Berkshire Hathaway HomeServices Beazley Realtors. Hive MLS
- $197,5003 bd2 ba1.5k sqft3507 Stoney Brook Road, Augusta, GA 30906For SaleMLS ID #100598350, CHRISTOPHER MAJORS, Jim Hadden Real Estate. Hive MLS
- $189,9974 bd2 ba1.3k sqft4305 Parkwood Drive, Augusta, GA 30906For SaleMLS ID #98251550, KOREY SCHICK, Keller Williams Realty Augusta Partners. Hive MLS
- $195,0003 bd2 ba1.5k sqft2169 Pepperidge Dr, Augusta, GA 30906Active
 MLS ID #10815672, Sade Stafford, Keller Williams West Atlanta. GAMLS
- $214,9003 bd2 ba1.1k sqft3522 Bullock Avenue, Augusta, GA 30906For SaleMLS ID #100602482, Joseph Lewis, Keller Williams Realty Augusta Partners. Hive MLS
- $160,0003 bd2 ba1k sqft2232 Cassell Street, Augusta, GA 30906For SaleMLS ID #100596592, Stacy K Hawkins, Sherman & Hemstreet Real Estate. Hive MLS
- $199,9004 bd2 ba1.3k sqft4212 Cap Chat Street, Hephzibah, GA 30815For SaleMLS ID #100602784, Wayne Snyder, Auben Realty, LLC. Hive MLS
- $195,0004 bd2 ba1.4k sqft2204 Albemarle Drive, Augusta, GA 30906For SaleMLS ID #100597799, Chundra Senika Tolbert, Augusta Real Estate Co.. Hive MLS
- $179,9993 bd2 ba1.5k sqft2264 Basswood Drive, Augusta, GA 30906For SaleMLS ID #98197199, Kevin Jenkins, Coldwell Banker-Watson & Knox Real Estate. Hive MLS
- $149,9003 bd2 ba1.2k sqft2322 Travis Road, Augusta, GA 30906For SaleMLS ID #100599216, Lakesha Harley, Berkshire Hathaway HomeServices Beazley Realtors. Hive MLS
- $184,9973 bd2 ba1.3k sqft3545 Monte Carlo Drive, Augusta, GA 30906For SaleMLS ID #98200163, KOREY SCHICK, Keller Williams Realty Augusta Partners. Hive MLS
- $224,9004 bd2 ba1.6k sqft3207 Darwood Drive, Augusta, GA 30906For SaleMLS ID #100581049, Demargo Trotty, Fortune Smart Homes Real Estat. Hive MLS
- $205,0004 bd2 ba1.7k sqft2501 Shannon Court, Hephzibah, GA 30815For SaleMLS ID #100598884, Christine Keller, Century 21 Jeff Keller Realty. Hive MLS
- $199,0003 bd2 ba1.3k sqft2668 Corning Street, Hephzibah, GA 30815For SaleMLS ID #100604387, Sabrina Maddox Cozart, EXP Realty, LLC. Hive MLS
